DISCOVERY / Adaptable Homes & Spatial Design
A house that changes with the day.
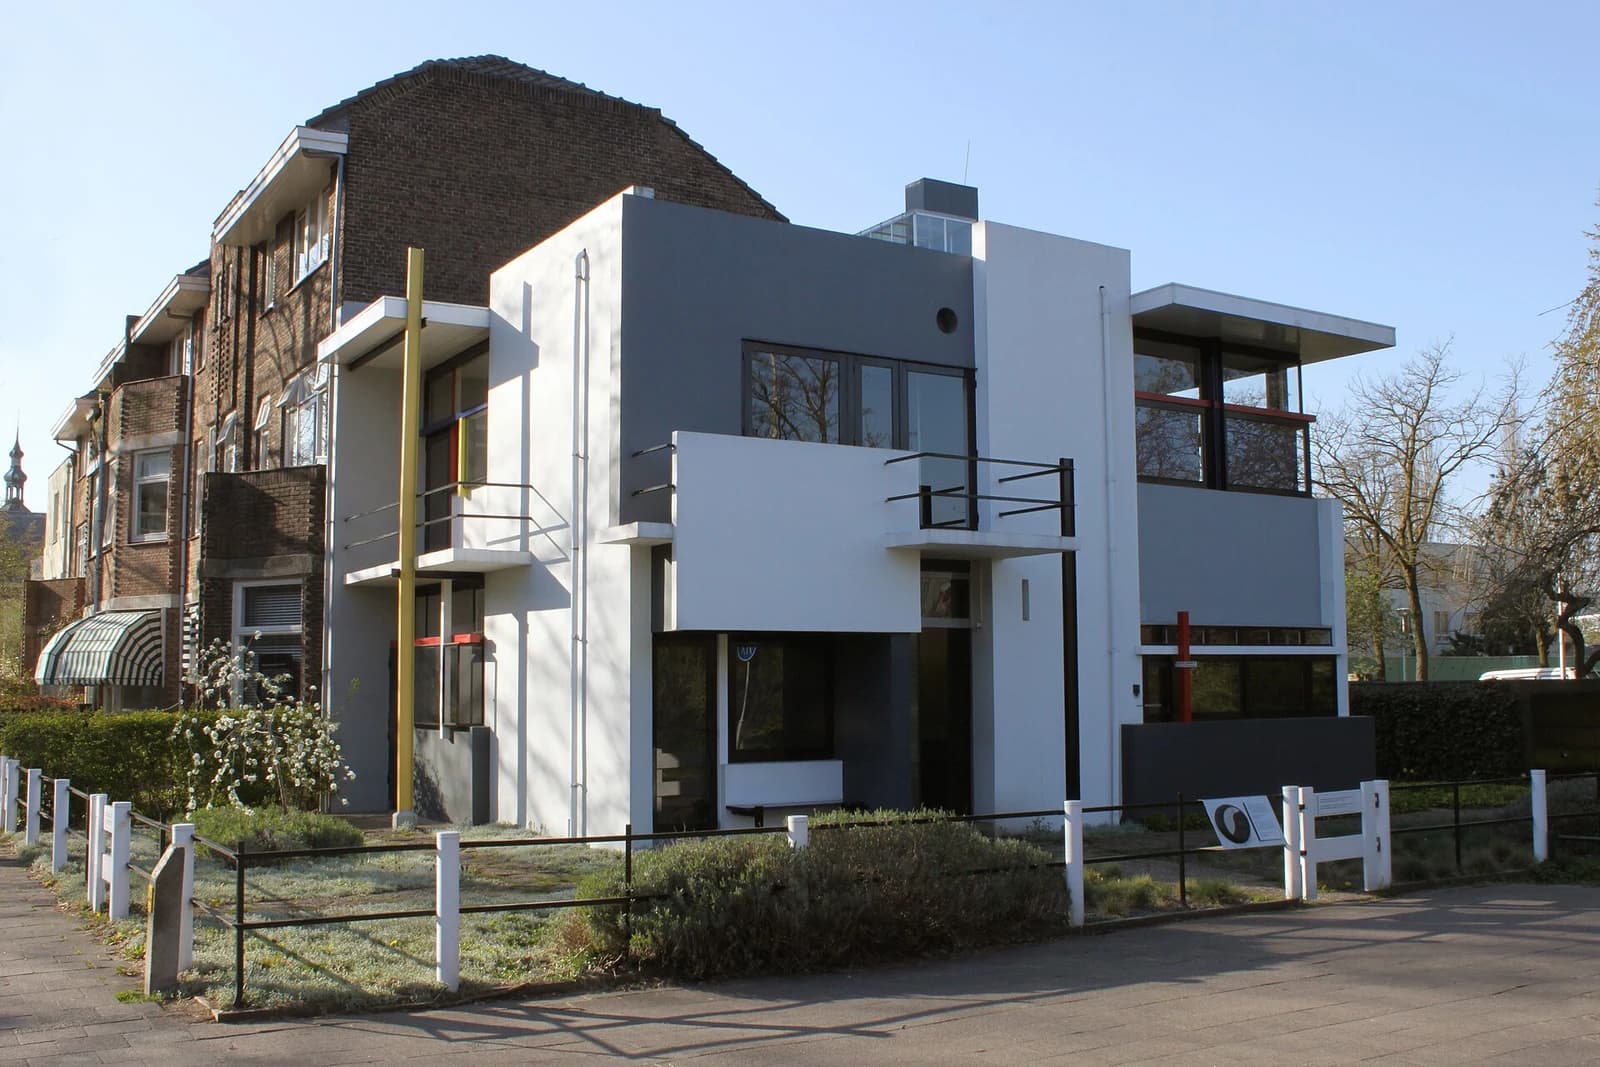
At the Rietveld Schröder House, moving a wall changes the relationship between privacy and shared life. The radical part is still useful.
Published 24 September 2026 · WHV · Public-source editorial note
From the street, the house looks like a composition of planes and primary colours. Inside, its more surprising idea concerns the passage of a day. A room need not remain the same room from morning to night.
The client is part of the authorship
In 1924, Truus Schröder commissioned Gerrit Rietveld to design a home in Utrecht. The museum makes her active role in the design clear. Upstairs, sliding partitions allowed an open daytime space to become separate rooms. The corner window could open in two directions, dissolving an edge that would normally define the enclosure.
These are not simply clever devices to admire. They express a negotiation between family life, privacy, light and independence. The house remained Schröder’s home until 1985. Its value as an example comes from joining a strong visual language to a particular way of living, rather than treating architecture as a photograph detached from its inhabitant.
Take home a question about your own rooms
A reserved visit offers access to the building, while the museum’s virtual tour makes its spatial ideas available from elsewhere. Check the current booking and accessibility information before travelling. You cannot buy this museum house, but you can ask a useful question after seeing it: which parts of a home genuinely need to be permanent, and which could make room for a changing life?
Source and context.
Rietveld Schröder House: history and spatial solutions ↗
UNESCO: Rietveld Schröderhuis ↗
Explore the house through its virtual tour ↗
A public-source architectural reading, not a firsthand visit or a property offer. Current access and demonstrations depend on the museum. The historic solutions are not a building specification for another home.
Source checked 24 September 2026. WHV interpretation is distinct from the source’s account.
Explore Adaptable Homes & Spatial DesignFOLLOW YOUR CURIOSITY
Where this leads.
Different subjects. A reason to connect them.
Continue the idea
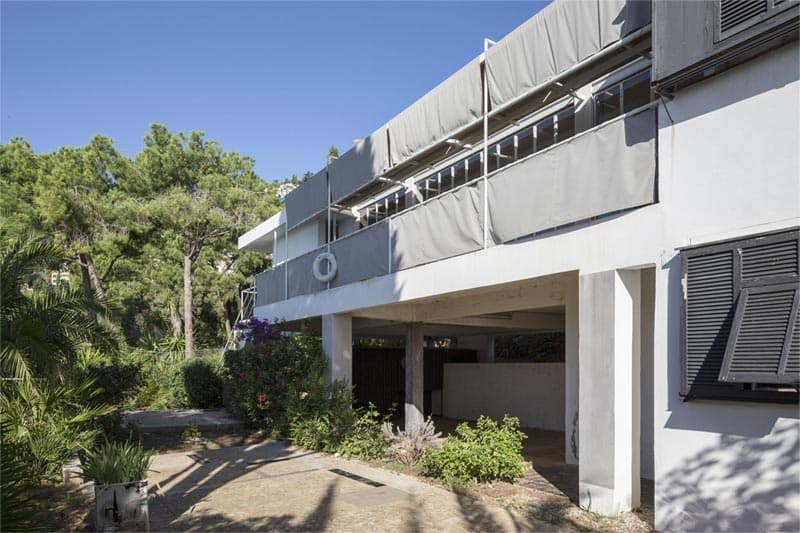
A house designed around a life.
E-1027 offers another way to read a modern house through its inhabitant rather than through its exterior alone.
Homes & Architecture
Read the story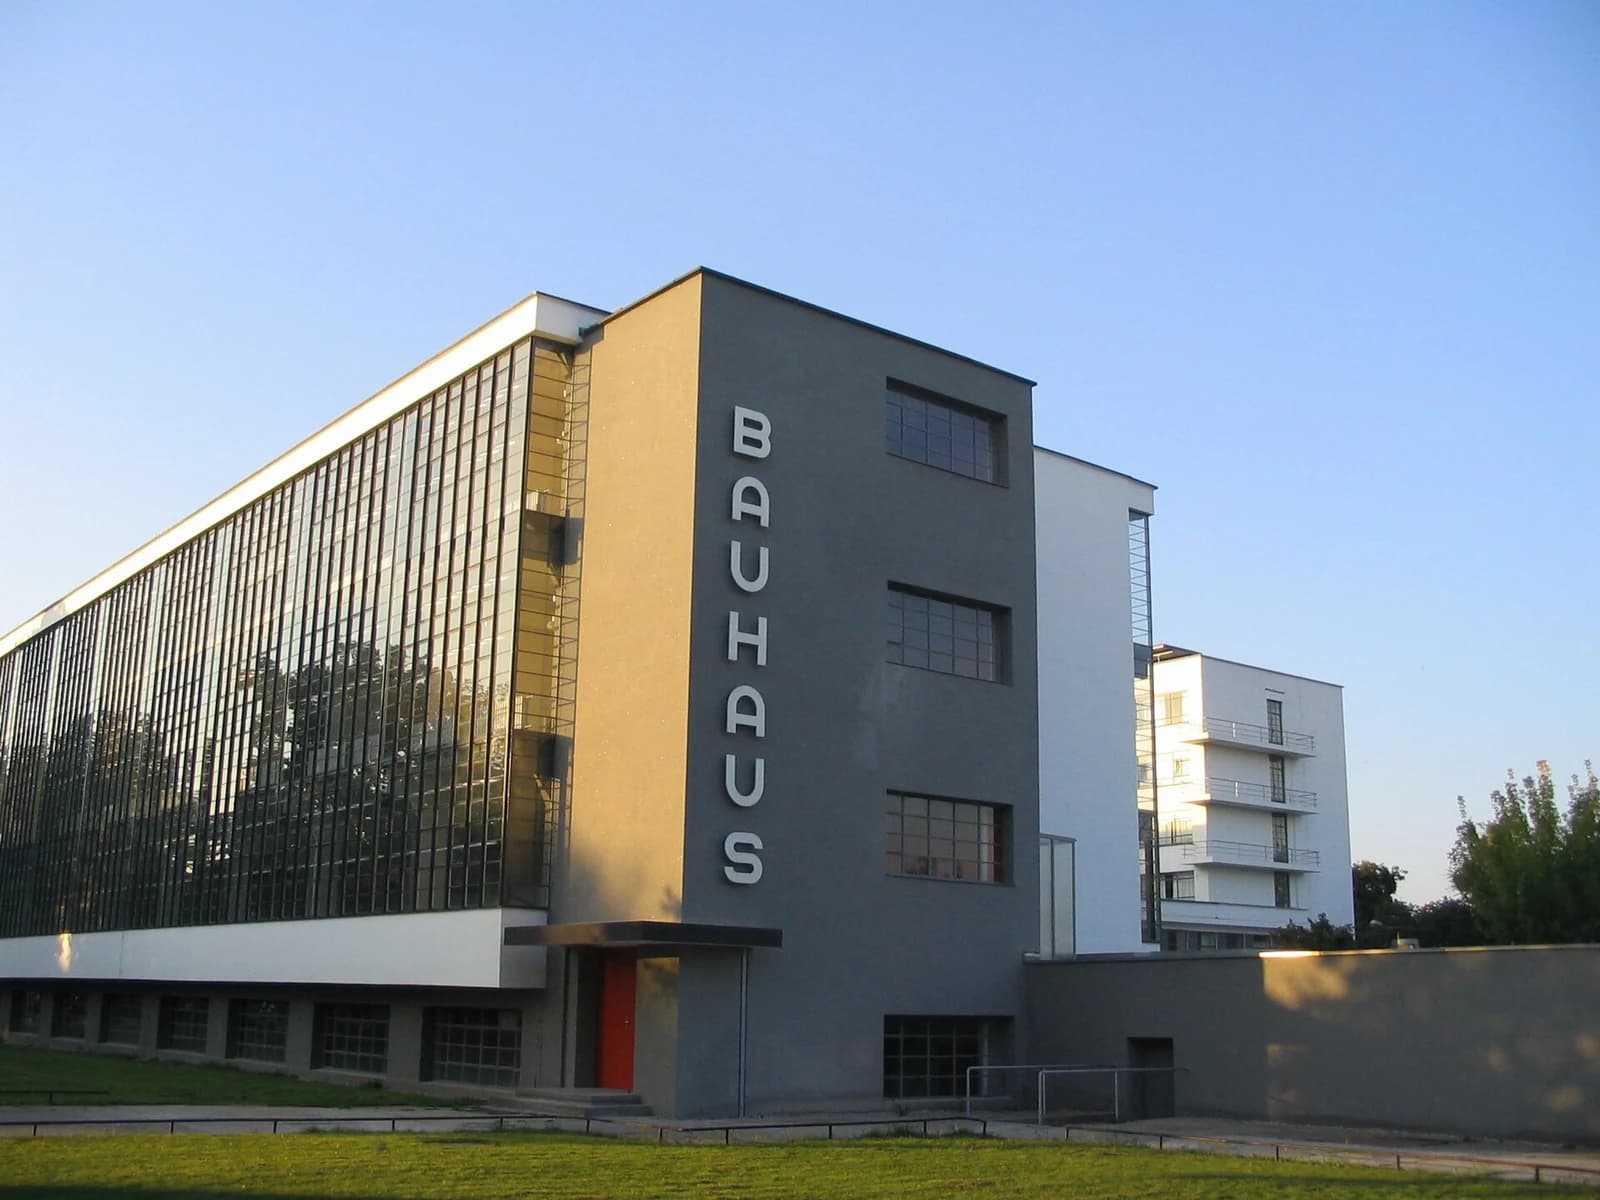
Across the WHV world
A building that shows its work.
Compare a home organised around changing needs with a school built to make a design programme visible.
Design Schools & Modern Architecture
Read the story
An unexpected connection
Pleats that give the body room.
Adaptability can begin at the scale of a moving body, not only a moving partition.
Fashion & Textile Innovation
Read the story