DISCOVERY / Public Architecture & Thatching
At the Wadden Sea Centre, a roof that belongs to the marsh.
Dorte Mandrup uses reeds and timber to give an existing visitor centre a new relationship to the tidal landscape.
 Image: Hjart / CC BY-SA 4.0
Published 4 November 2026 · WHV
Approach the Wadden Sea Centre from the open ground outside Ribe and the low roof begins to make sense. Its long, sloping surfaces follow the horizon, then fold down to shelter arrivals. From far away the building has the scale of a farm. Closer to it, the precise cuts in the thatch reveal how deliberately it was made.
Dorte Mandrup’s project extends and transforms a visitor centre built in 1995. The architect’s project record describes reeds on both roof and walls and timber cladding elsewhere. A familiar method of putting reeds to work has been made to negotiate the angles, windows and entrances of a contemporary public building.
Look for where the material changes and where an overhang turns into shelter. Those details are a practical way to understand the value of a craft that can respond to new forms. Check the centre’s programme separately if you want to go into the tidal landscape. The building and a guided visit offer different ways of understanding the same coast.
Evidence & sources.
- Simon Architecture Prize project sheet (opens source in a new tab)
- Danish Architecture Center (opens source in a new tab)
Scope of this reading
The design and materials follow the project record. Guided activities and access to the tidal landscape depend on the current programme and conditions.
Sources checked 4 November 2026.
FOLLOW YOUR CURIOSITY
Where this leads.
Continue the idea
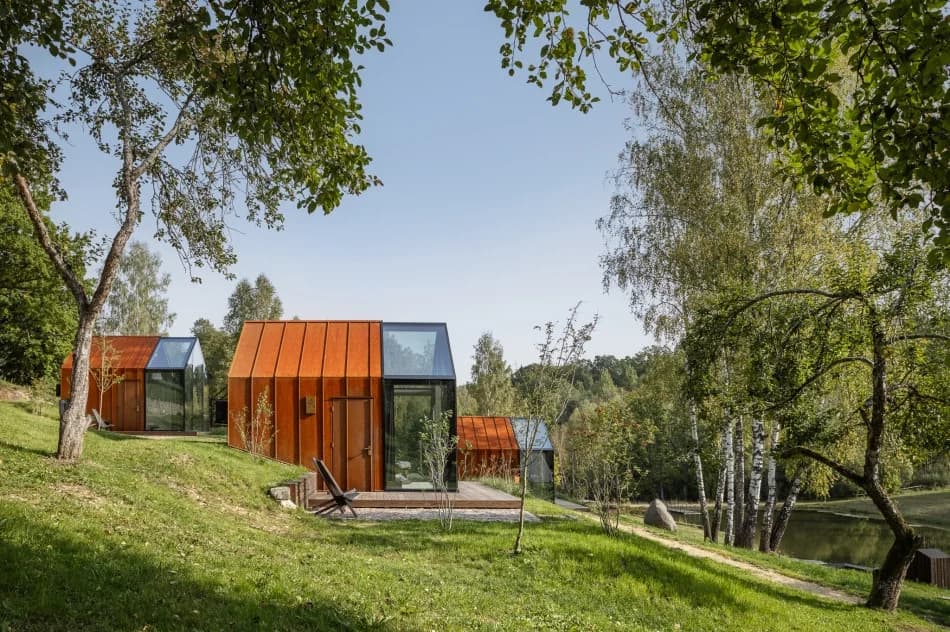
Ziedlejas, a Latvian ritual given rooms.
See how another public-facing building gives a local craft and ritual room to continue.
Read the story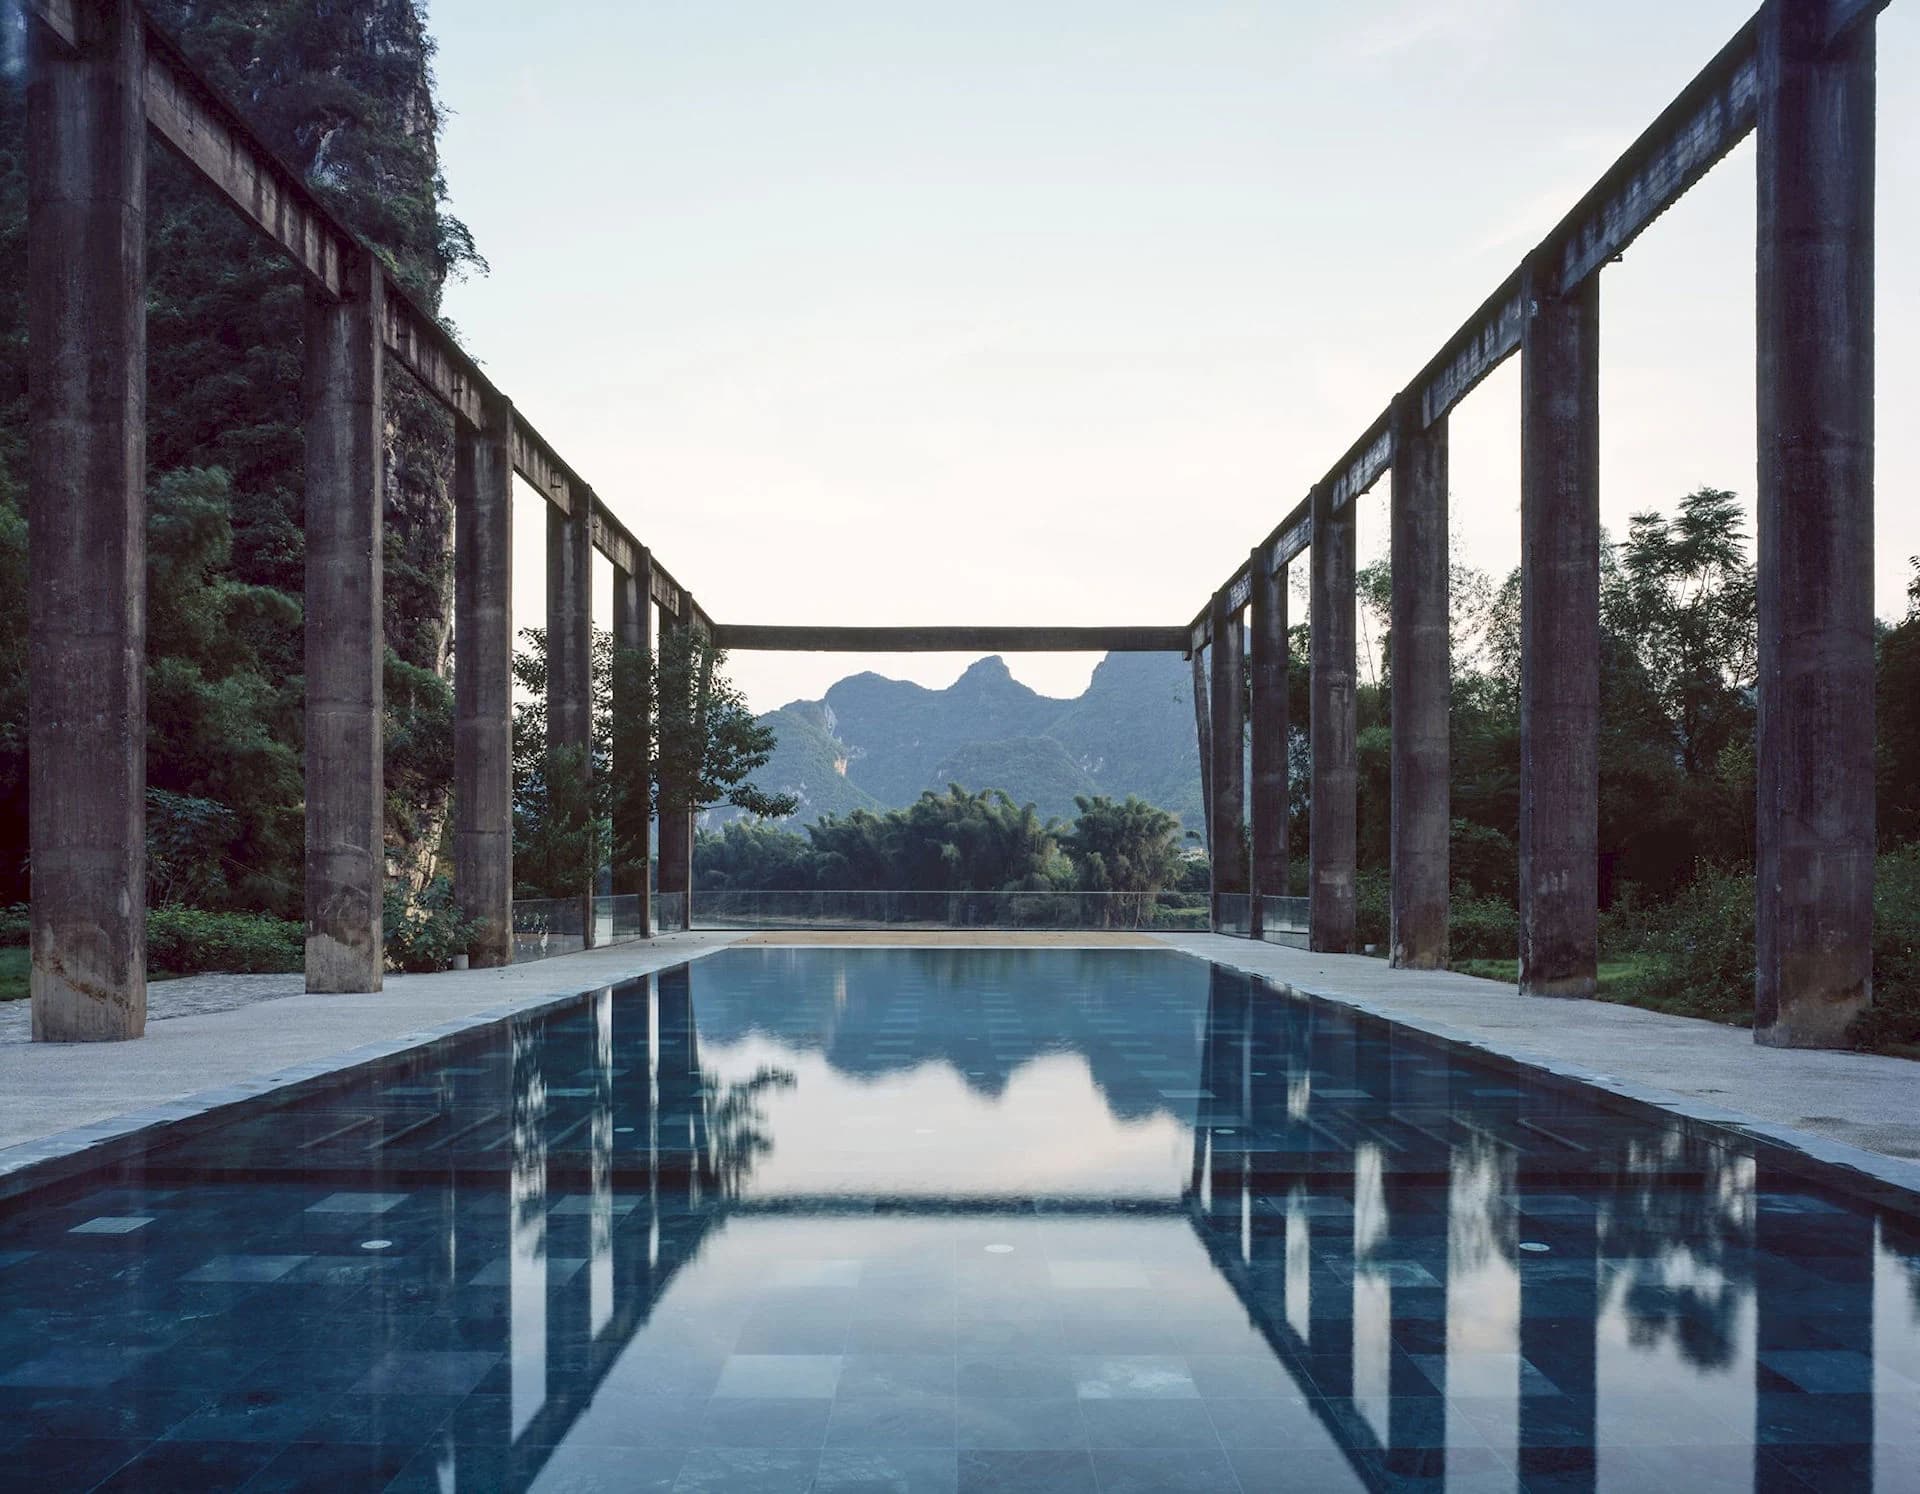
Across the WHV world
Yangshuo Sugar House, the factory that kept its memory.
Compare a partial transformation on a tidal coast with the reuse of a former sugar mill.
Read the story