DISCOVERY / Architecture & Living Systems
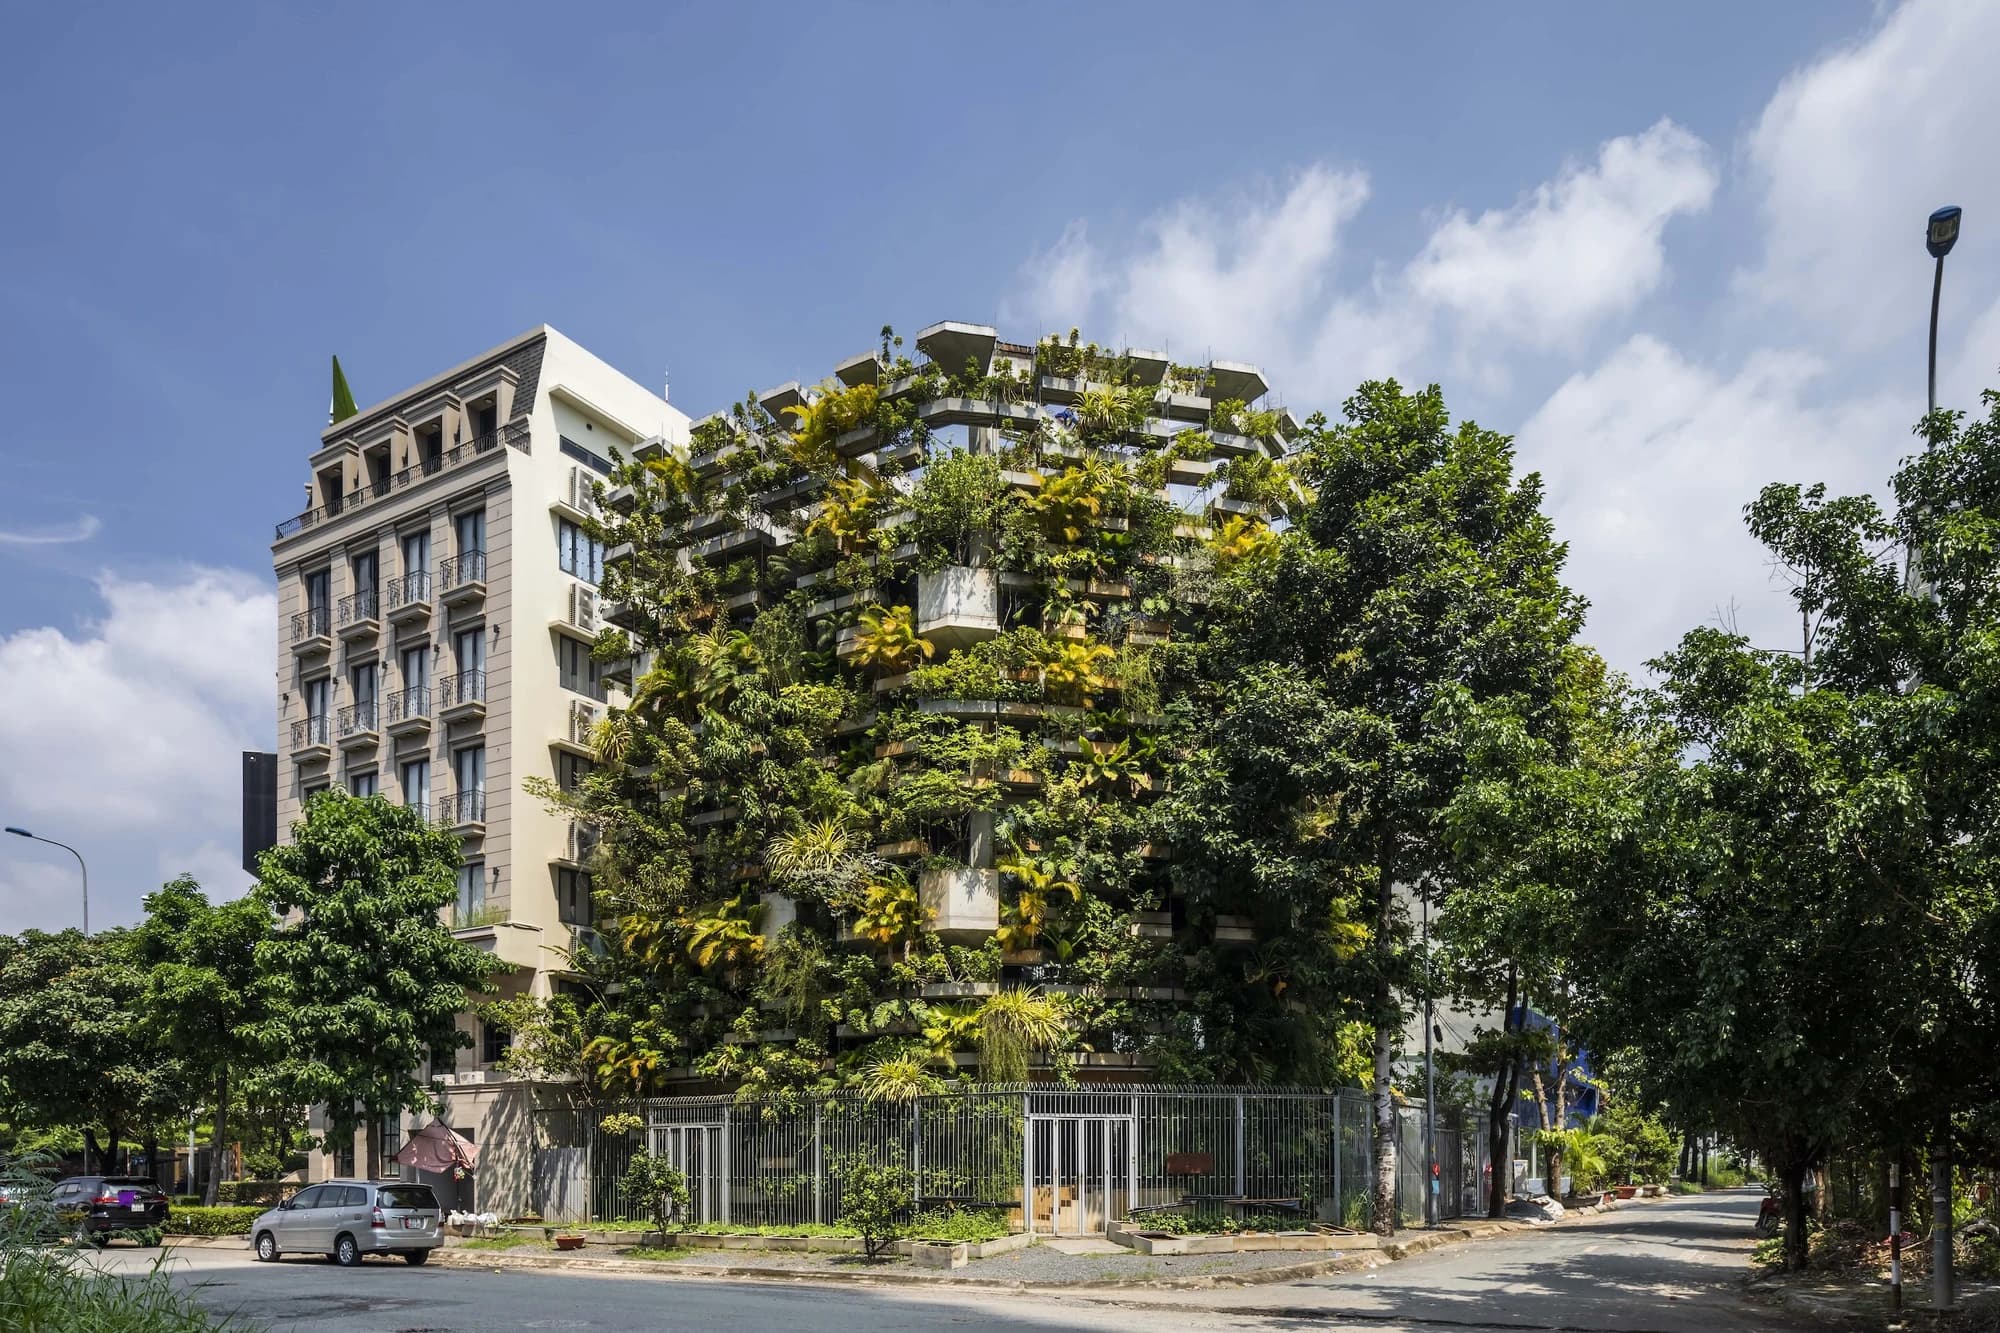
Urban Farming Office, a façade that needs tending.
VTN Architects’ Ho Chi Minh City office puts replaceable planters into the construction of the building.
Published 4 November 2026 · WHV
From the street, the planting at Urban Farming Office reads almost as one surface. The project records show what makes that effect possible: separate boxes, supported by a structure that lets the team arrange and replace them.
The architect describes local edible plants and an irrigation system that uses stored rainwater. Look at the building as a working arrangement. The light, plant selection, access and maintenance responsibilities matter as much as the first impression of greenery.
For another project, ask where someone can reach a planter safely, how excess water leaves it and how planting will be replaced. Those questions help separate a maintainable living façade from a feature that depends on a single opening-day photograph.
Evidence & sources.
- VTN Architects, Urban Farming Office project record (opens source in a new tab)
- Architects’ project account and photography by Hiroyuki Oki (opens source in a new tab)
Scope of this reading
The project description documents the design. It does not establish independently measured cooling, harvest or operating costs.
Sources checked 4 November 2026.
FOLLOW YOUR CURIOSITY
Where this leads.
 Image: César Béjar / Esrawe Studio
Continue the idea
Casa Sierra Fría, the courtyard behind the wall.
Compare the responsibilities created by planting at the centre of a house and on the face of an office.
Read the story Image: Vitra
Across the WHV world
Anagram, a sofa that can change its mind.
Look at replaceability on the scale of a piece of furniture.
Read the story