DISCOVERY / Architecture & Domestic Space
Casa Sierra Fría, the courtyard behind the wall.
Esrawe Studio gives a Mexico City house a quiet exterior and a much more open interior life.
 Image: César Béjar / Esrawe Studio
Published 4 November 2026 · WHV
Casa Sierra Fría presents a comparatively closed face to the street. Inside, the living spaces look across a planted courtyard. The two conditions can coexist because privacy and openness are assigned to different sides of the plan.
Esrawe Studio designed the house for a family of four. Look at how the glass, terrace and planting define the distance between rooms without filling it in. At another point, a stair and shelving combine circulation and everyday storage. The house is worth studying for the amount of work done by such decisions.
When judging a similar home, walk through it at the times you will use it. Notice which rooms can open, how much privacy the windows really afford and who will look after the garden as it grows.
Evidence & sources.
- Esrawe Studio, Casa Sierra Fría (opens source in a new tab)
- Casa Sierra Fría project sheet (opens source in a new tab)
Scope of this reading
This is a private house, documented as a design case. The photographs describe a completed project, with no inference about current availability or measured building performance.
Sources checked 4 November 2026.
FOLLOW YOUR CURIOSITY
Where this leads.
 Image: Giovanni Hänninen
Continue the idea
Copper House II, the waterline that shaped a house.
Compare two houses where an open courtyard answers different questions about the site.
Read the story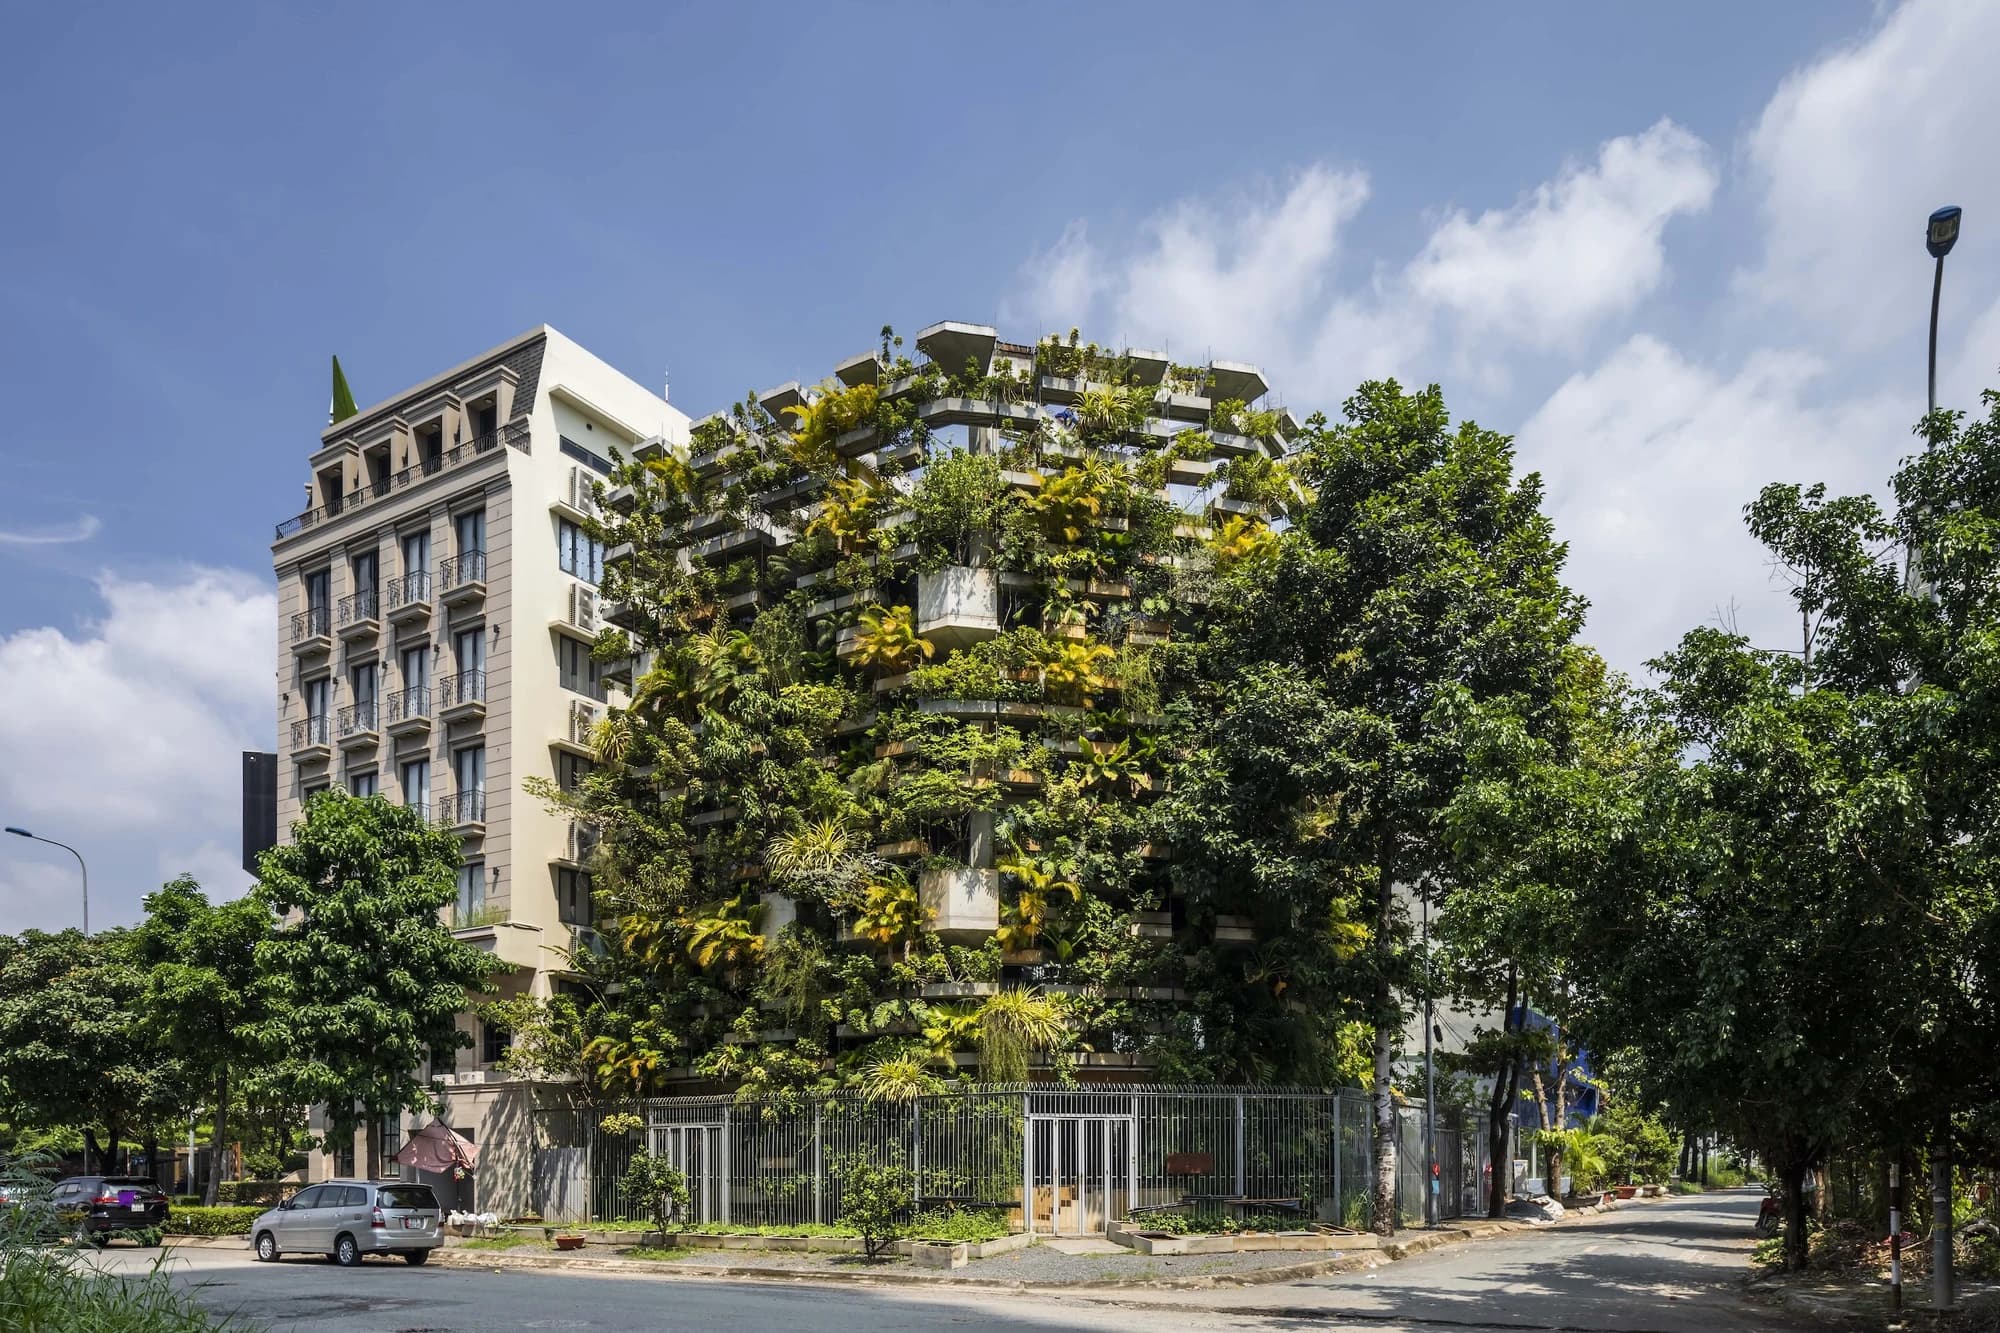
An unexpected connection
Urban Farming Office, a façade that needs tending.
Look at how a planted courtyard differs from a planted façade.
Read the story