DISCOVERY / Island Architecture & Climate
A village scale of hospitality.
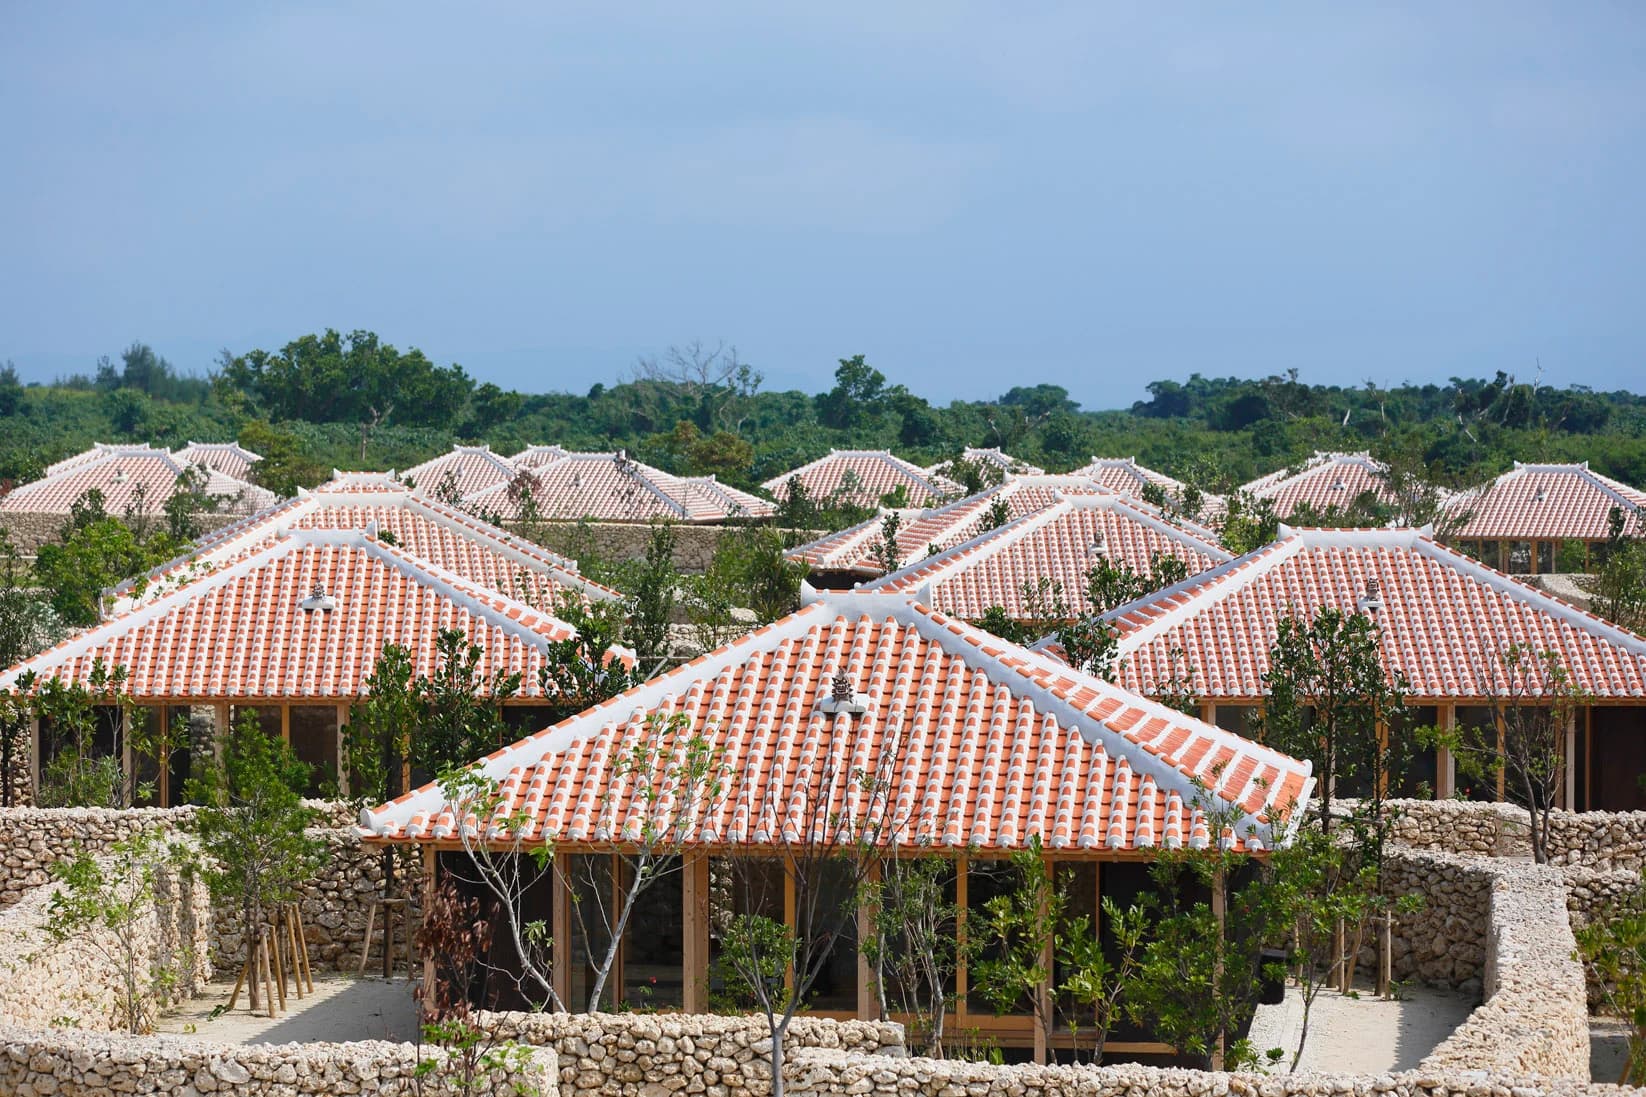
At HOSHINOYA Taketomi Island, Rie Azuma uses walls, thresholds and separate rooflines to give a contemporary resort the spatial intelligence of a village.
Published 27 October 2026 · WHV · Public-source editorial note
The first luxury here is not a vast lobby. It is the space between buildings. Low limestone walls, pale paths and separate red roofs break a hotel into a sequence of small approaches. You arrive at a threshold rather than another door along an internal corridor.
The threshold is doing real work
Opened in 2012, HOSHINOYA Taketomi Island was designed by architect Rie Azuma, with landscape design by Hiroki Hasegawa and lighting by Masanobu Takeishi. The resort adapts local building conventions across forty-eight villas. Limestone enclosure walls define boundaries, while the entrance screen called a hinpun protects privacy. Openings on opposing sides allow breezes through when conditions permit. These elements have spatial and practical roles beyond the recognisable roof colour.
The WHV interest is how regional knowledge can inform contemporary comfort without requiring a monumental building. Azuma’s architecture makes privacy and openness part of the same arrangement. Staying here offers a chance to notice how a wall, a turn and a small courtyard can change the experience of a room. Those observations travel more readily than the resort’s budget.
Read the place beyond the room
Explore the architectural account before booking, then check current transport, seasonal conditions and room arrangements. This is a purpose-built modern resort, not accommodation inside an untouched historic village. Its use of local forms does not by itself establish environmental performance or benefits to every island resident. Look at the surrounding place with the same attention you give the hotel, and respect where visitor access ends.
Source and context.
Hoshino Resorts: Taketomi Island architecture and design team ↗
HOSHINOYA Taketomi Island: architecture, walls and airflow ↗
Japan National Tourism Organization: HOSHINOYA Taketomi Island ↗
The 2012 photograph depicts the Taketomi Island property, not the later HOSHINOYA Okinawa resort on Okinawa’s main island. Architectural interpretation is not an environmental certification or an assessment of community impact.
Source checked 27 October 2026. WHV interpretation is distinct from the source’s account.
Explore Island Architecture & ClimateFOLLOW YOUR CURIOSITY
Where this leads.
Different subjects. A reason to connect them.
Continue the idea
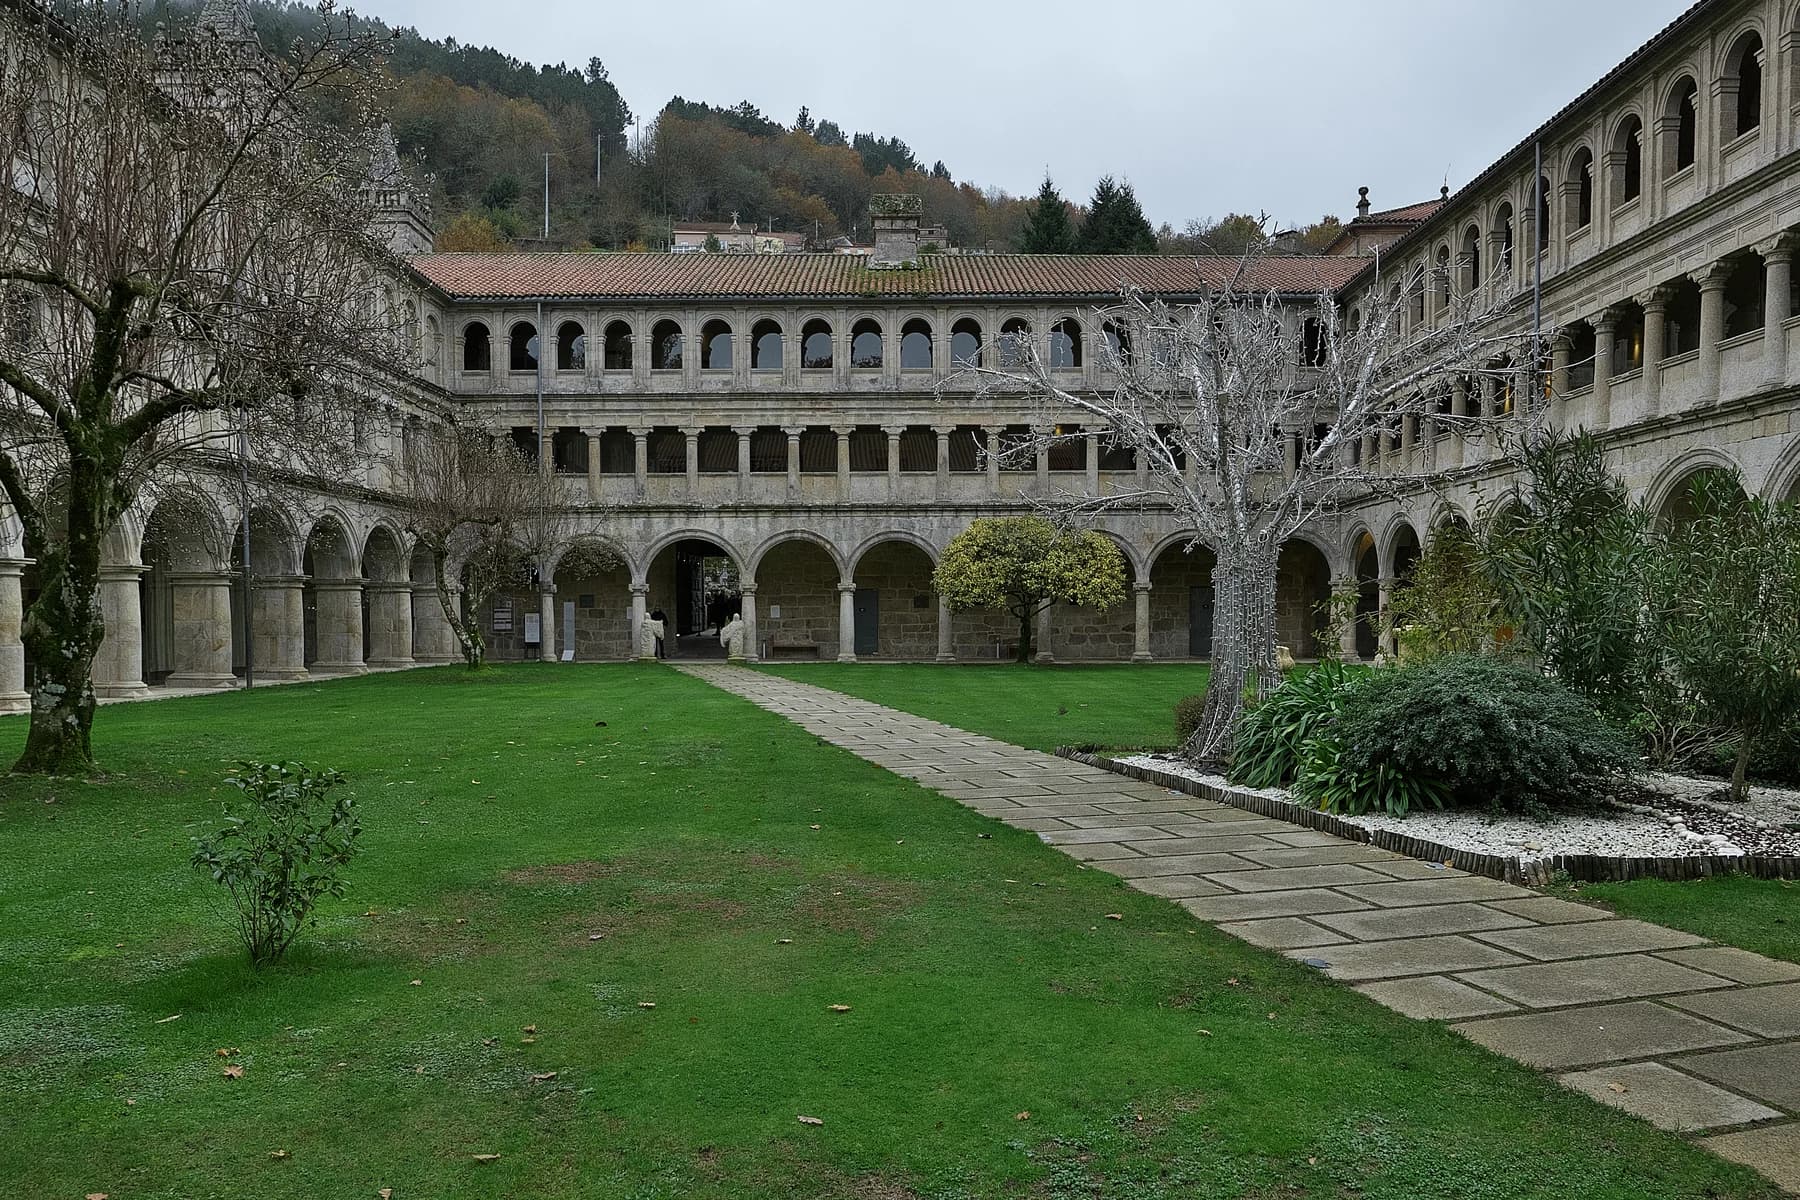
The cloister with a next chapter.
Compare a contemporary village-scale resort with hospitality adapted to an inherited monastic structure.
Adaptive Reuse & Historic Hospitality
Read the story
Across the WHV world
A cloth with a vocabulary.
A living textile tradition asks a parallel question about using regional knowledge without flattening its identity.
Living Textiles & Cultural Knowledge
Read the story
An unexpected connection
The inn that counts what stays.
Another island hotel makes the relationship between hospitality and its surrounding place worth examining.
Places & Experiences
Read the story