DISCOVERY / Architecture & Public Ground
The museum that gives the roof to the city.
Amos Rex puts its galleries underground and makes their roof a public landscape. Helsinki gains an art museum without losing the life of the square above it.
Published 21 October 2026 · WHV · Public-source editorial note
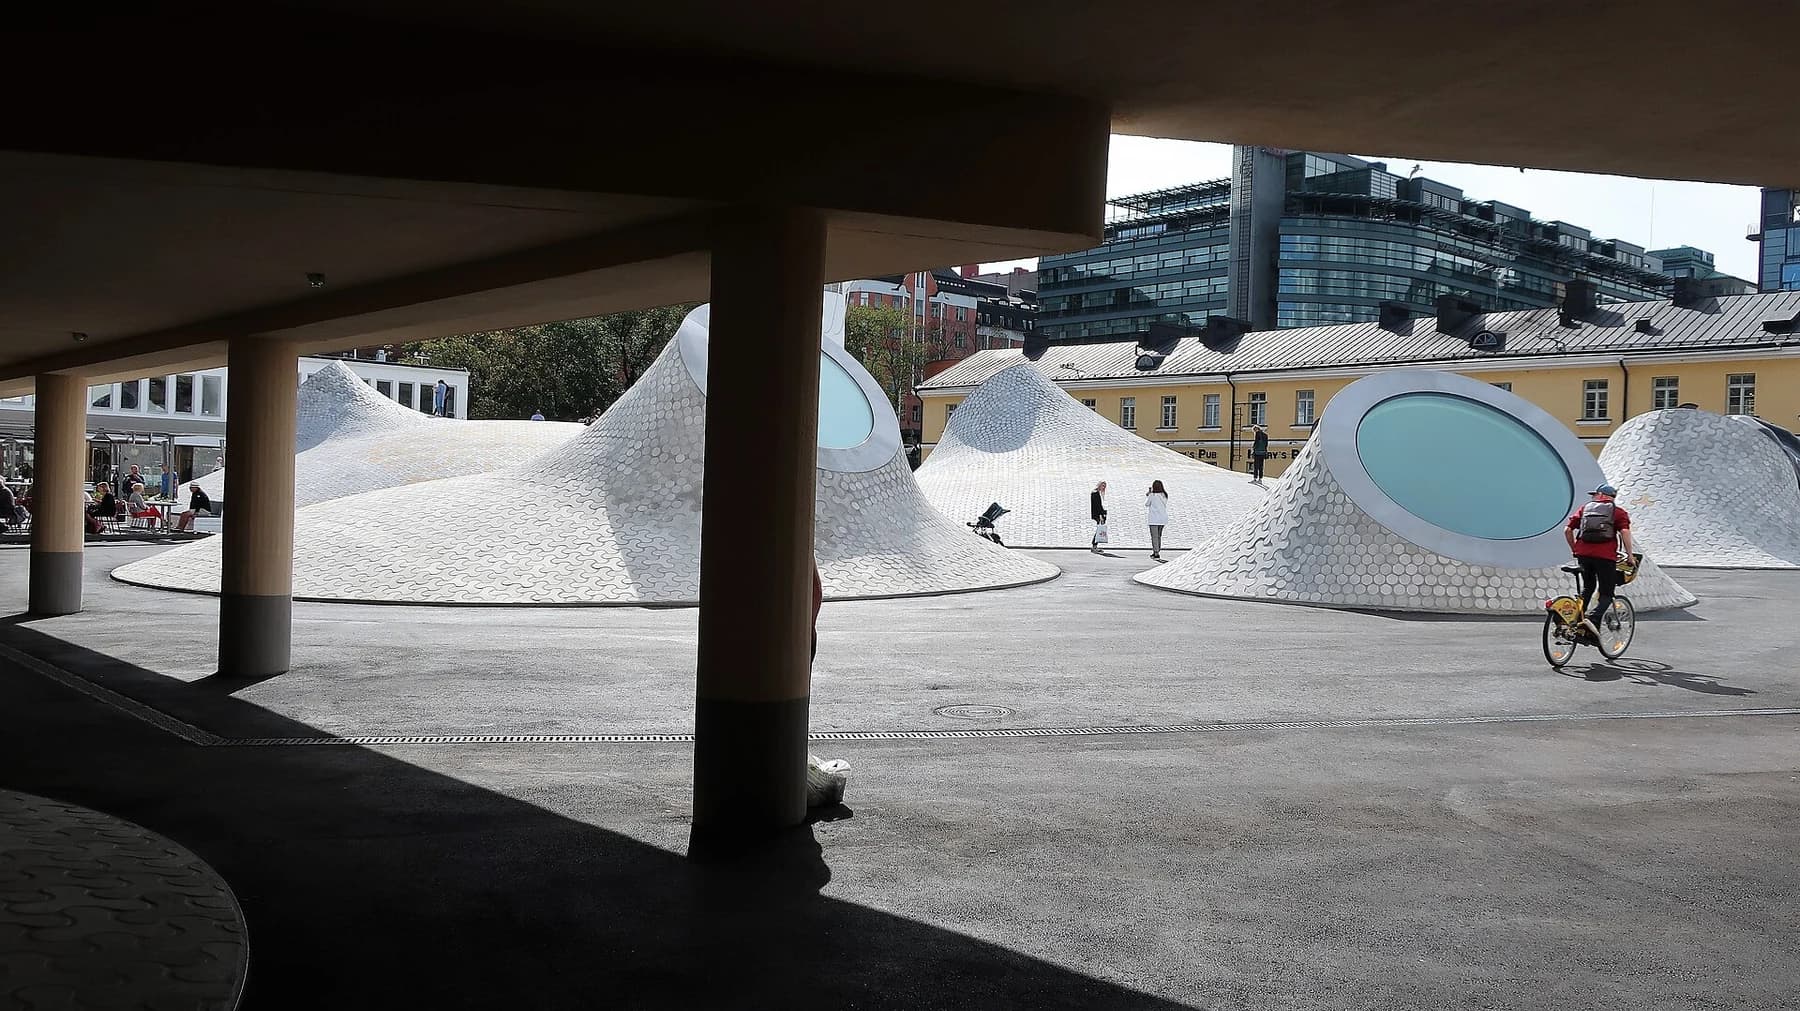
From the square, Amos Rex looks less like a conventional museum than a piece of ground that has started to rise. Its rounded forms are not decorative hills placed in front of a building. They belong to the structure of the galleries underneath, bringing two different kinds of public life into contact.
The top of one room is another place
JKMM’s project, completed in 2018, combines a new subterranean museum with the restoration of Helsinki’s listed 1930s Lasipalatsi building. Large concrete domes allow long, column-free spans below. Skylights connect the galleries to daylight and selected views above, while the roof becomes an undulating surface within the city rather than an inaccessible technical lid.
This is a compelling kind of architectural economy. It does not mean the project was cheap or environmentally impact-free. It means one intervention can be useful in more than one way. Visitors encounter exhibitions below, while people outside can experience a distinctive public square without first deciding to become museum customers.
Look above and below
Approach through the square and then, if the programme interests you, enter the museum to understand the reverse side of those forms. Check exhibition tickets, accessibility and current visitor guidance separately from access to the outdoor space. Notice the restored older building as well as the new domes. What holds value is the relationship between them, and the choice to make cultural construction contribute to everyday urban experience.
Source and context.
JKMM: Amos Rex and the relationship between museum and landscape ↗
Amos Rex: the museum and its continuing purpose ↗
Sweco: engineering the underground galleries and domes ↗
Outdoor access and museum admission are different. The design’s efficient use of space is not presented as proof of low embodied carbon or low construction cost.
Source checked 21 October 2026. WHV interpretation is distinct from the source’s account.
Explore Architecture & Public GroundFOLLOW YOUR CURIOSITY
Where this leads.
Different subjects. A reason to connect them.
Continue the idea
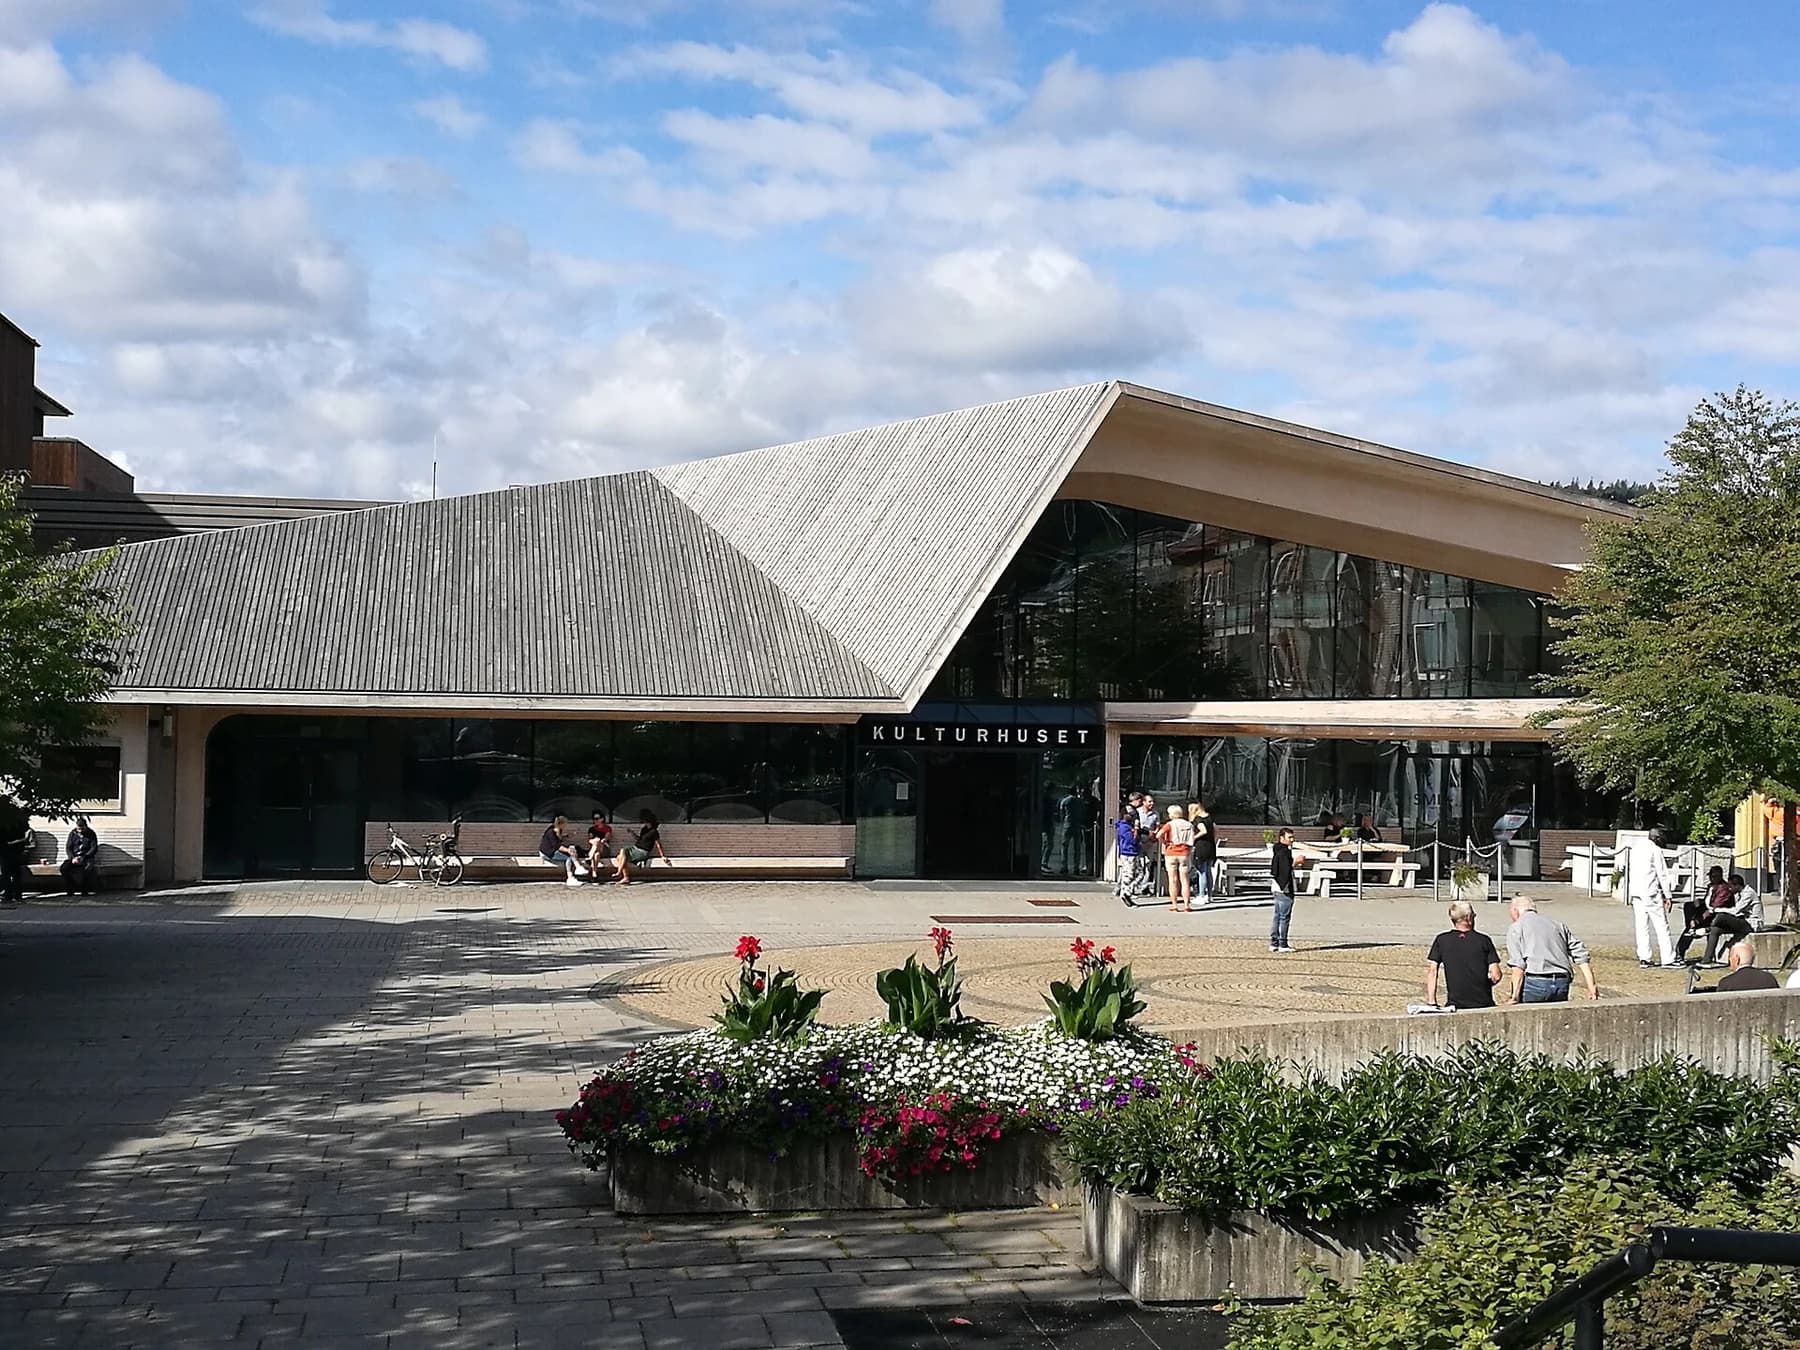
The library that makes room to stay.
A Norwegian library offers another answer to how a cultural institution can feel inviting before anyone enters it.
Civic Architecture & Shared Resources
Read the story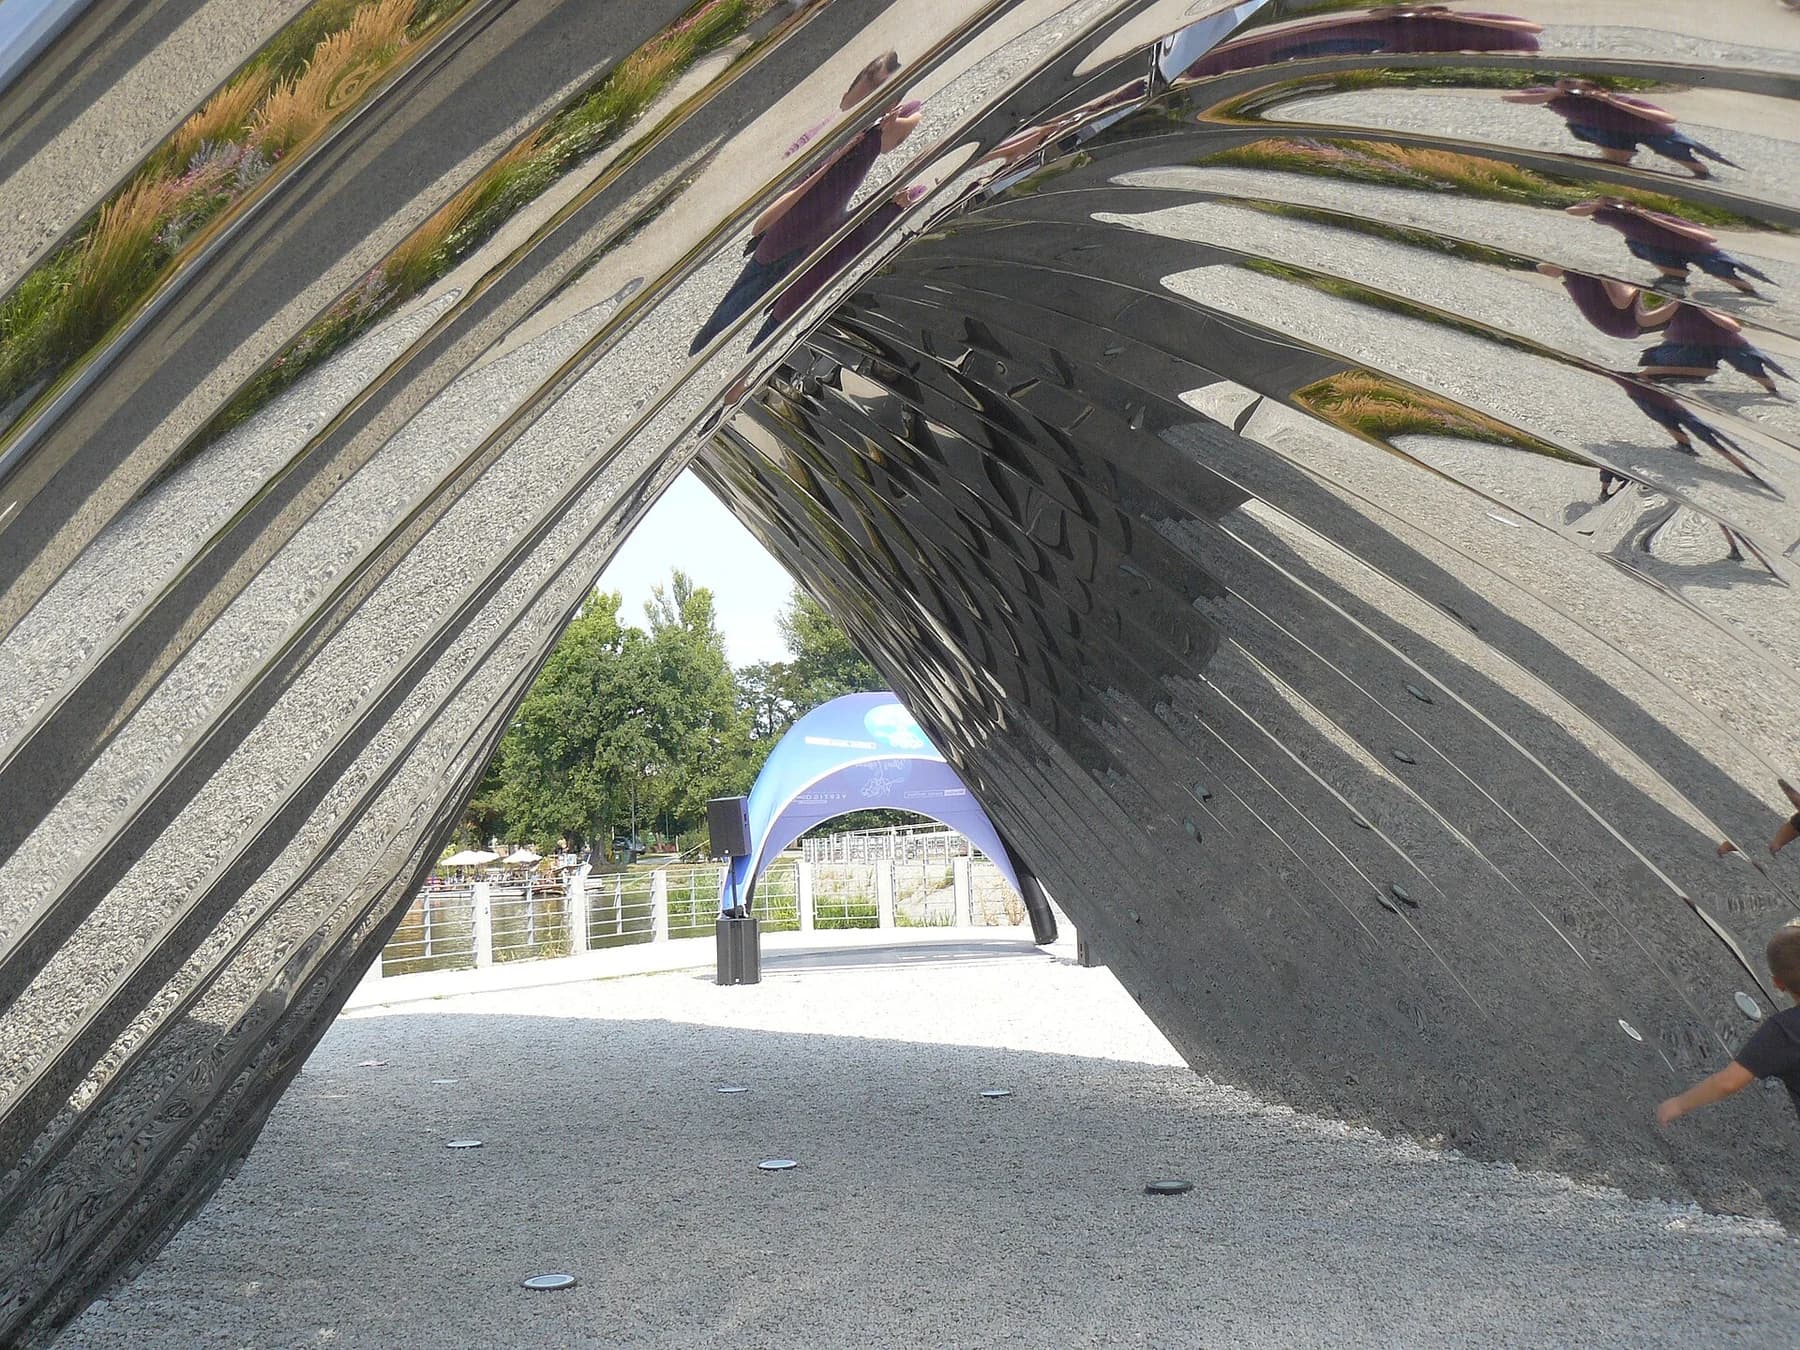
Across the WHV world
The steel that was shaped by air.
A walk-through steel sculpture changes public space through a very different relationship between geometry and material.
Public Sculpture & Material Invention
Read the story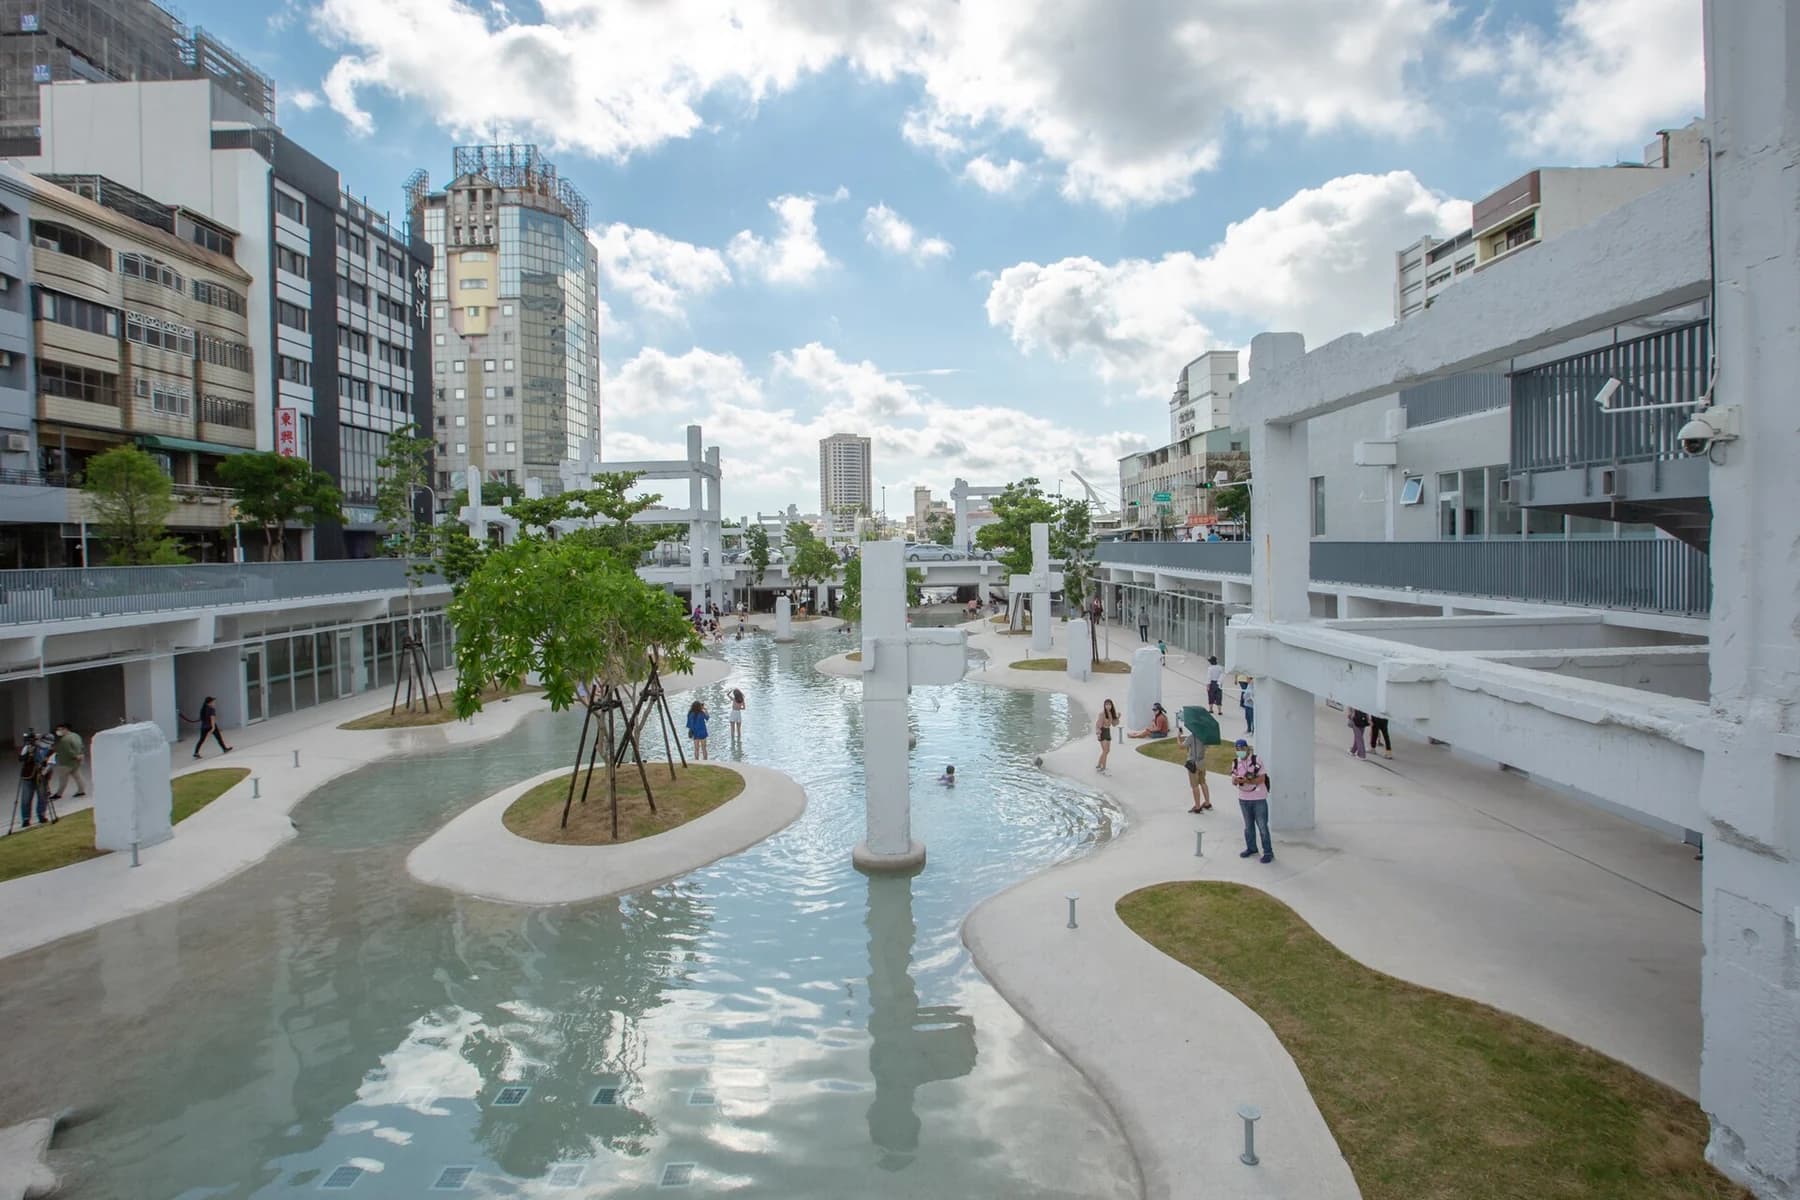
An unexpected connection
The shopping mall that became a lagoon.
An urban lagoon provides a further example of giving a piece of city a new public life rather than only a new image.
Urban Reuse & Public Water Landscapes
Read the story