DISCOVERY / Domestic Architecture & Technical Heritage
The work behind an open room.
Villa Tugendhat’s apparent ease has machinery behind it. Seeing both the living space and the technical floor makes Mies van der Rohe’s Brno house more interesting, not less.
Published 27 October 2026 · WHV · Public-source editorial note
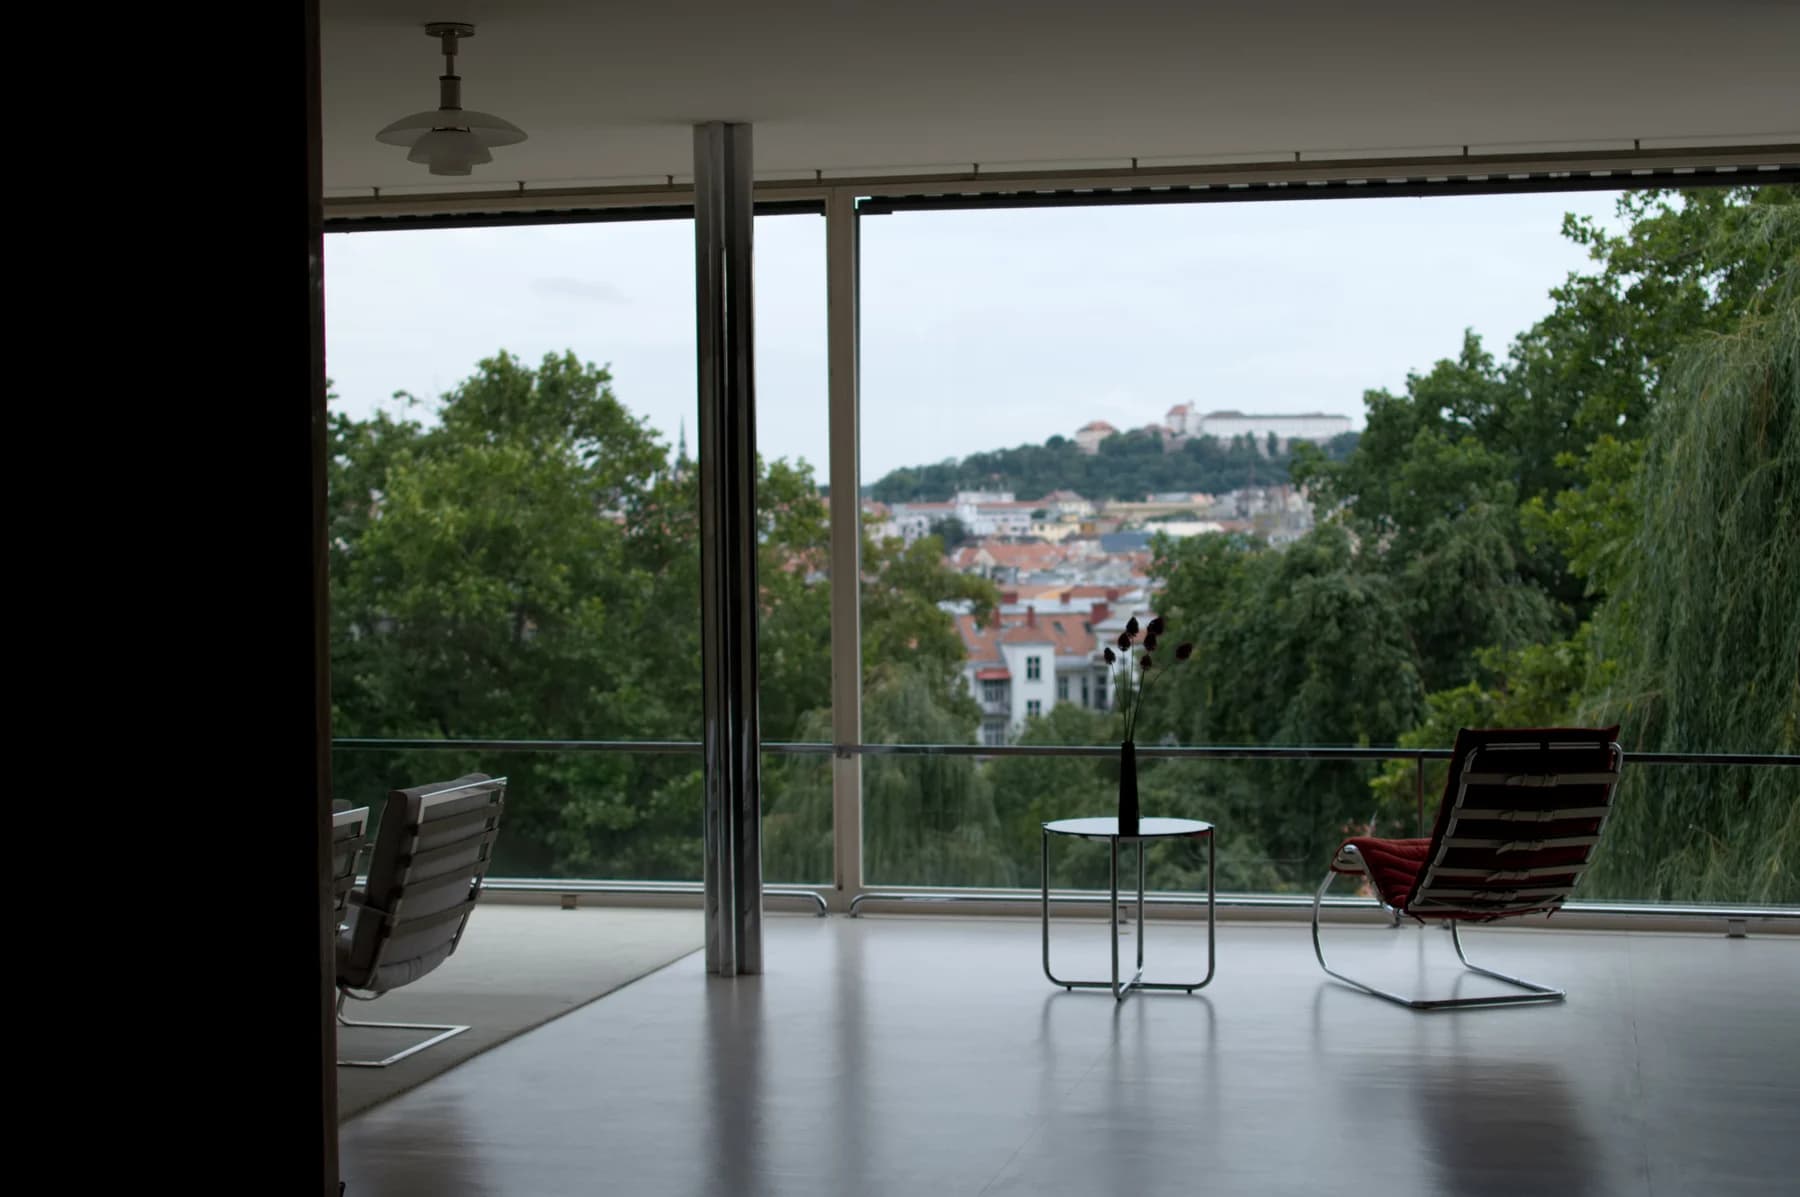
The living room appears to give itself to the garden. Glass, space and a few carefully placed elements create an impression of extraordinary ease. Then the technical floor changes the reading. This apparently effortless room belongs to a house with machinery, maintenance and a demanding physical brief.
Simplicity has a service floor
Ludwig Mies van der Rohe designed Villa Tugendhat in Brno for Greta and Fritz Tugendhat. Built in 1929–1930, it was restored in 2010–2012. Today the extended visitor route includes the air-conditioning machinery, boiler room and equipment for electrically lowering windows. Those rooms belong to the architectural idea as much as the famous living space above them.
What endures is not an image of wealth stripped of its context. It is a particular attempt to reorganise domestic space, preserved so that people can examine both its freedom and its dependencies. The house rewards questions about how comfort is produced and what an apparently minimal interior requires elsewhere. Understanding that relationship is more useful than assuming that an open plan alone creates a better home.
Choose the tour that answers the question
Book the appropriate interior tour in advance. The extended route adds the technical facilities, while the basic visit has a different scope. The museum also offers a virtual tour for a closer look without travelling. Check access requirements and current arrangements directly. A restored historic house is a record to learn from, not proof that its systems or materials should be copied unchanged into a contemporary project.
Source and context.
Brno City Museum: Villa Tugendhat’s history and restoration ↗
Villa Tugendhat: extended tour, technical rooms and virtual visit ↗
The technical facilities are part of the extended tour, not an assurance about every ticket. The restored house is not presented as an untouched 1930 interior or a current performance benchmark.
Source checked 27 October 2026. WHV interpretation is distinct from the source’s account.
Explore Domestic Architecture & Technical HeritageFOLLOW YOUR CURIOSITY
Where this leads.
Different subjects. A reason to connect them.
Continue the idea
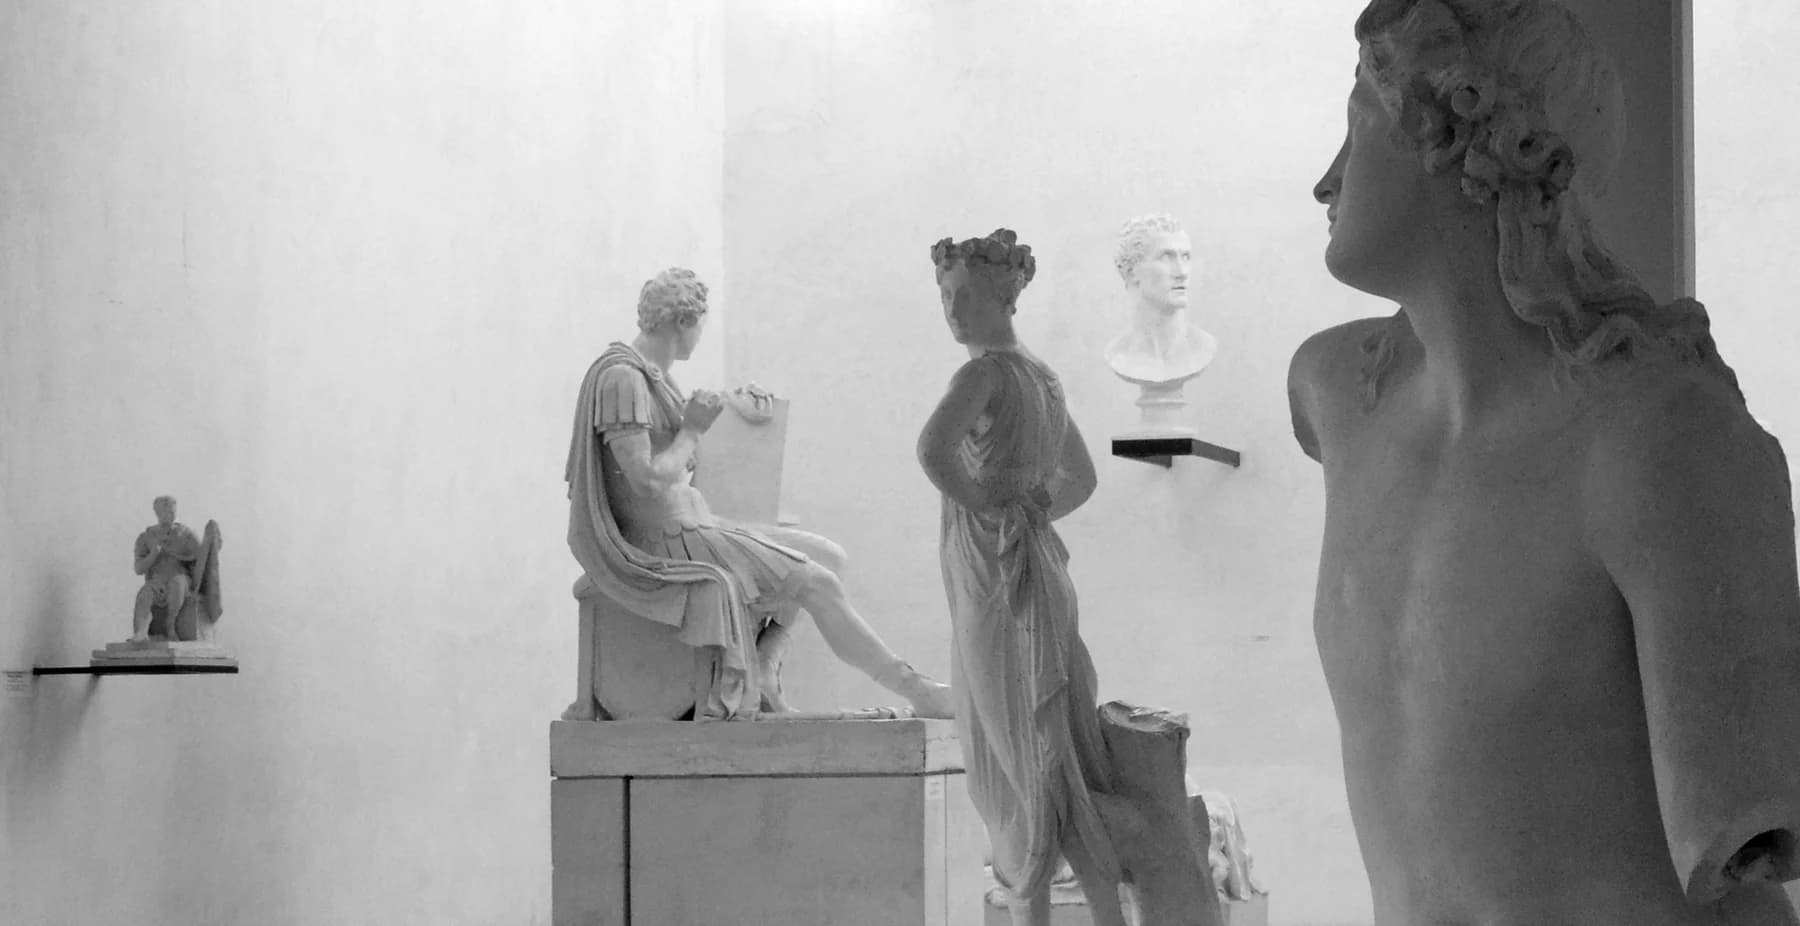
A room that teaches you to see.
Continue with architecture that changes how objects and people are perceived through natural light.
Museum Architecture & Natural Light
Read the story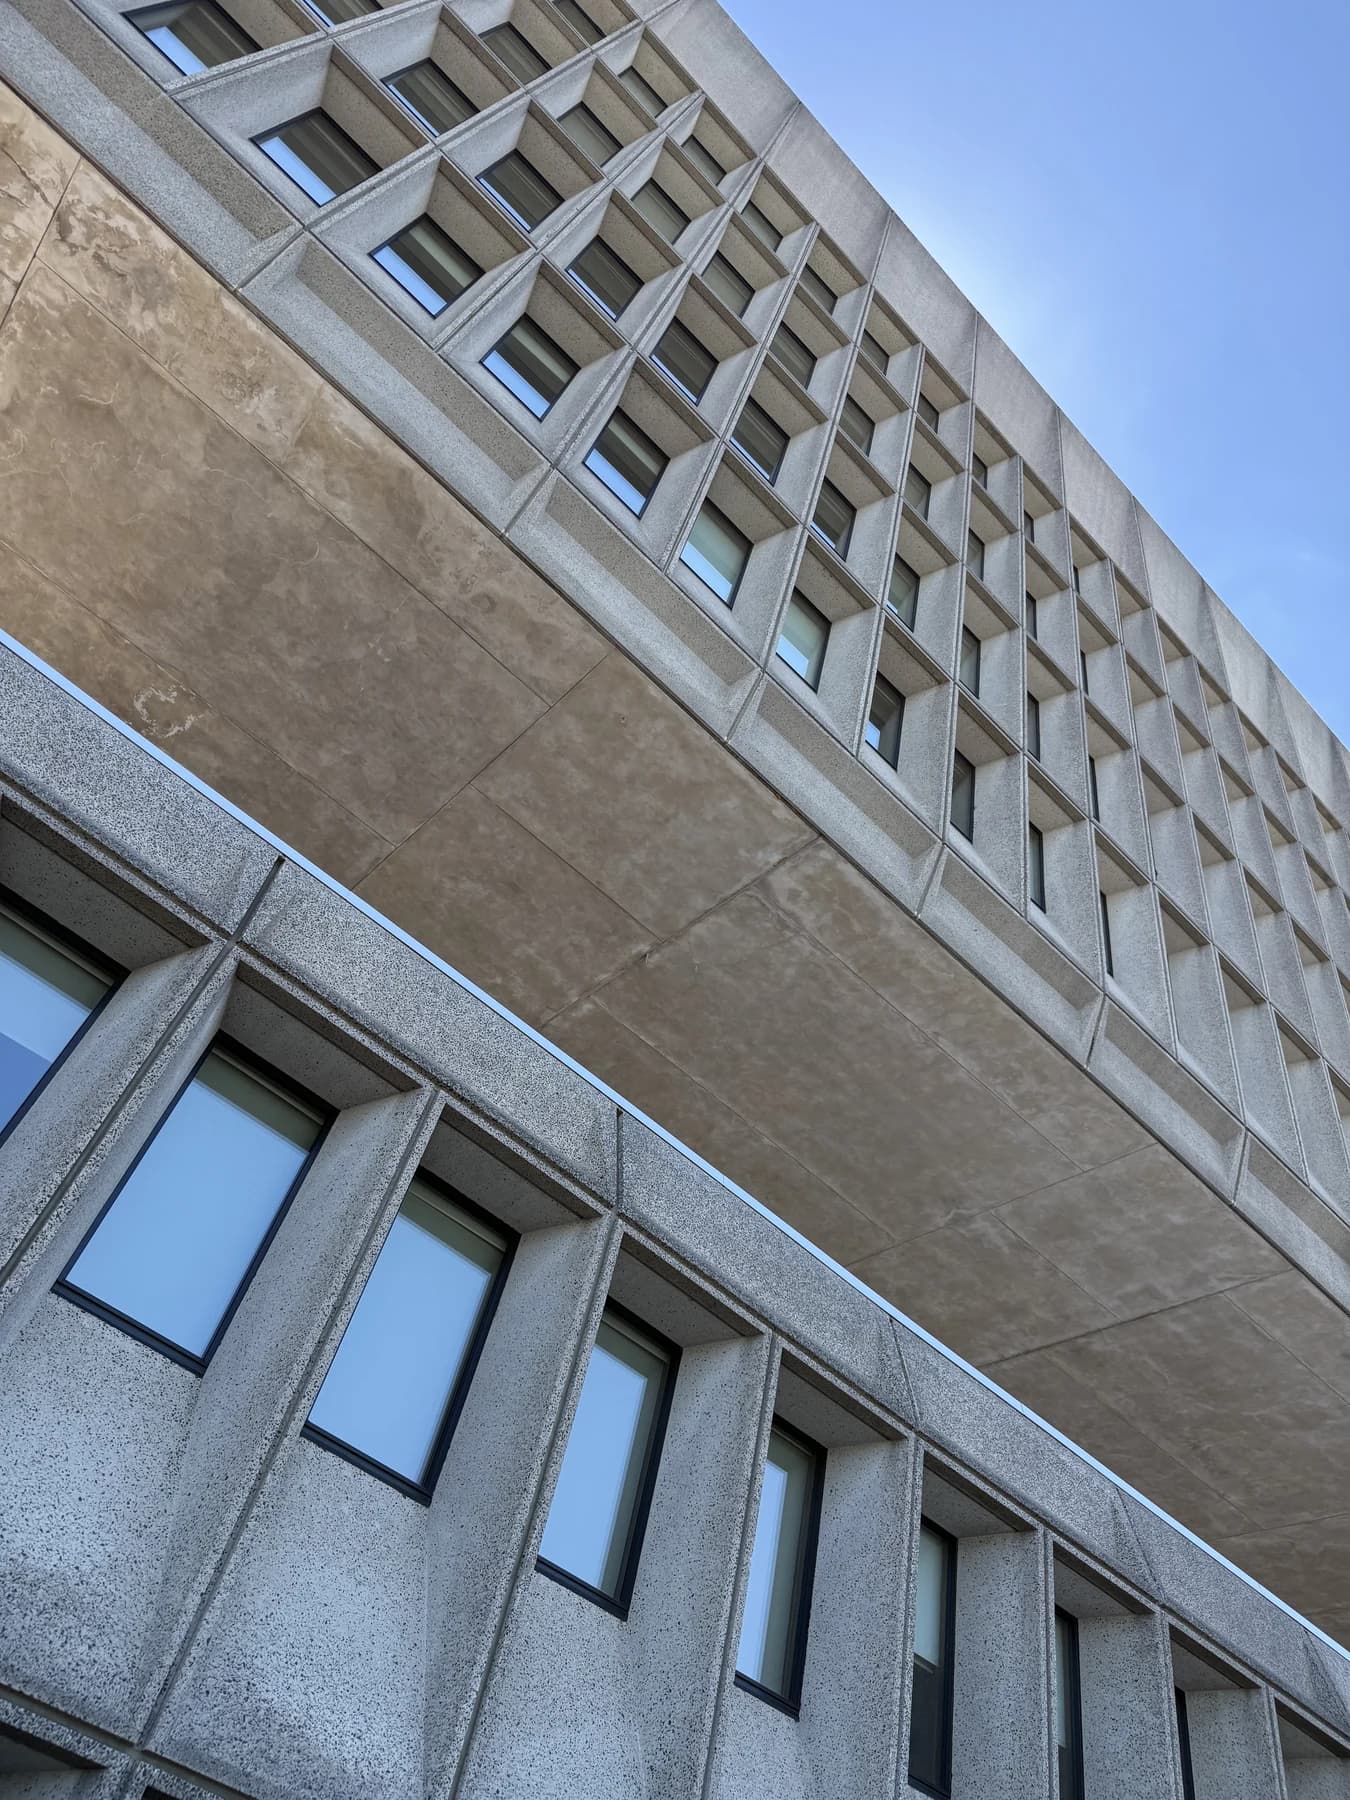
Across the WHV world
A second life inside Breuer’s concrete.
A later modern building demonstrates what happens when preservation is paired with a different practical brief.
Adaptive Reuse & Hospitality
Read the story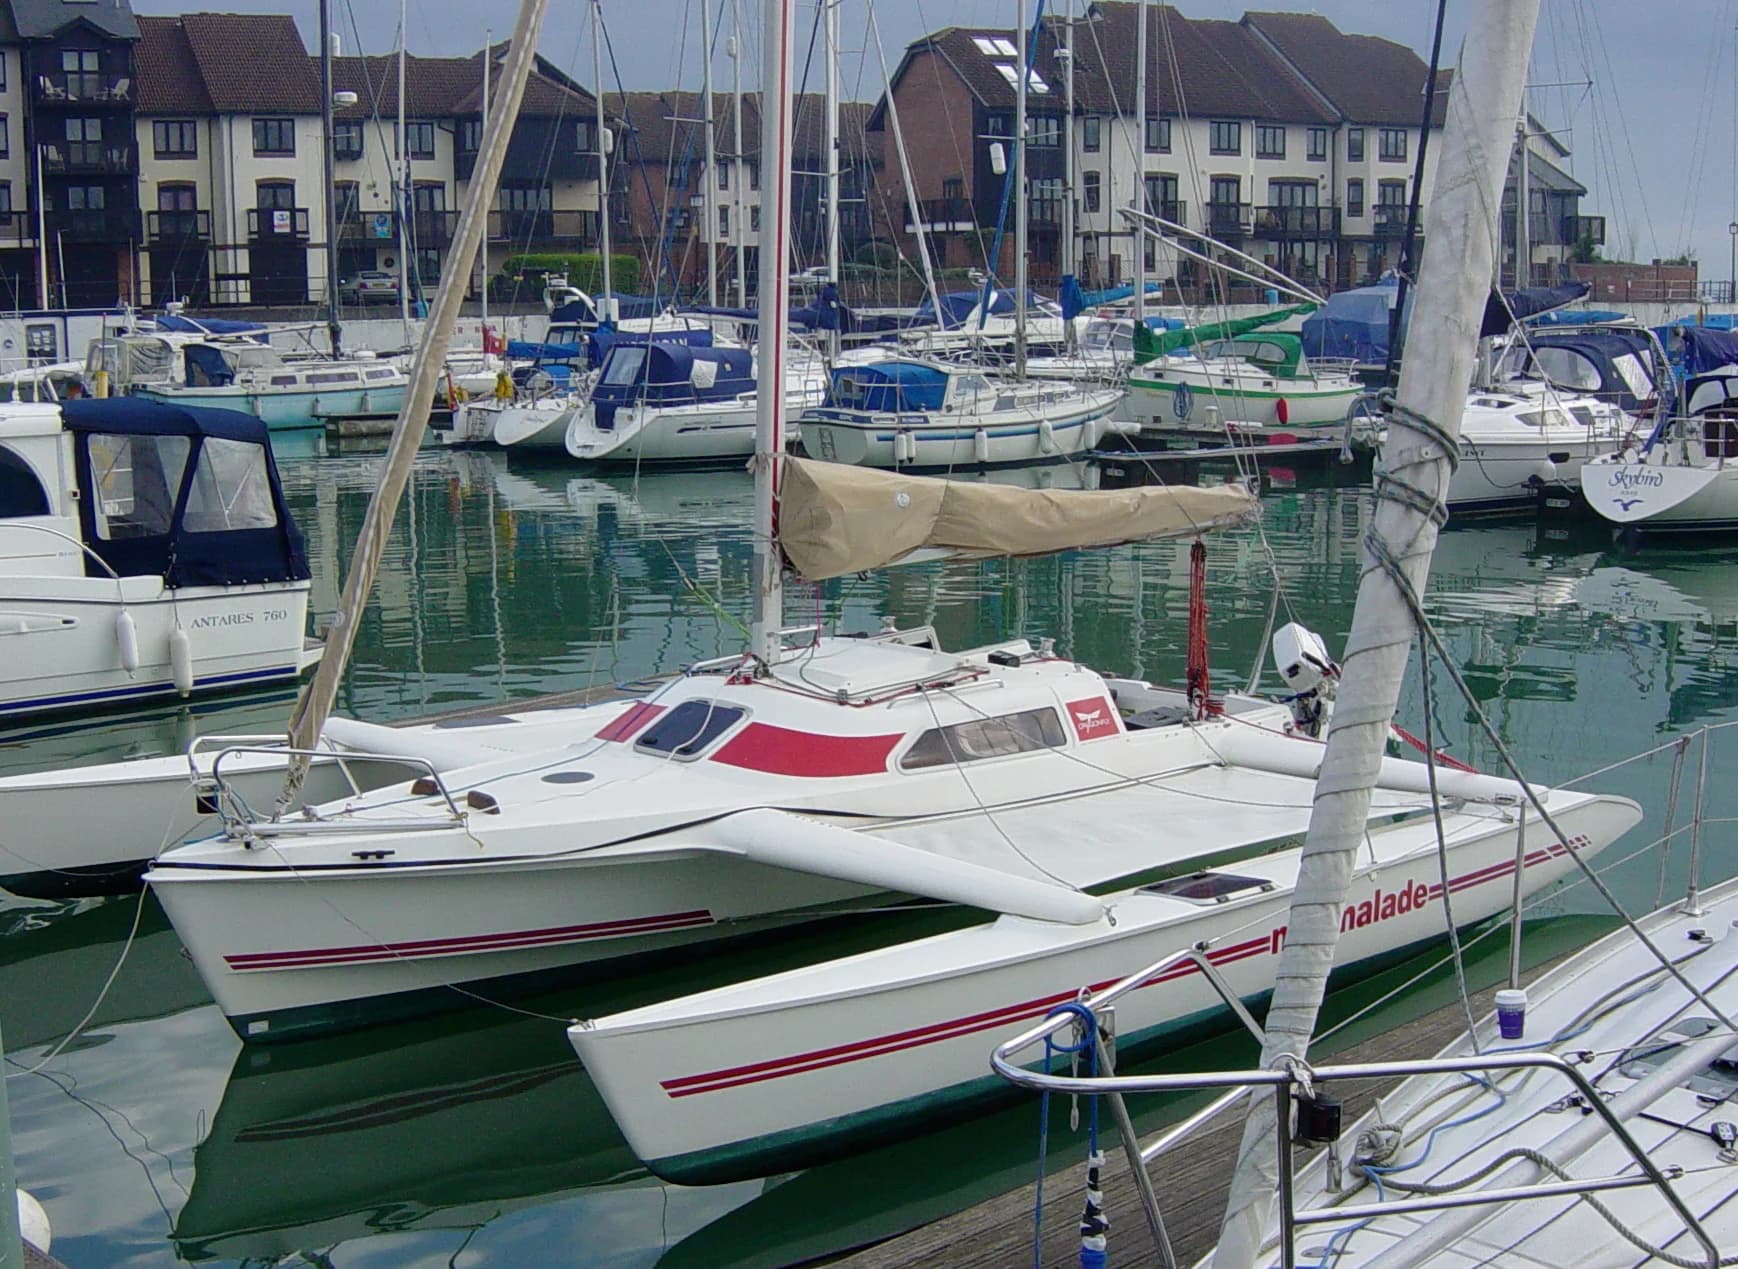
An unexpected connection
A boat with two footprints.
A folding trimaran reveals another relationship between an apparently free space and the mechanism enabling it.
Folding Multihulls & Practical Engineering
Read the story