DISCOVERY / Research Architecture & Shared Space
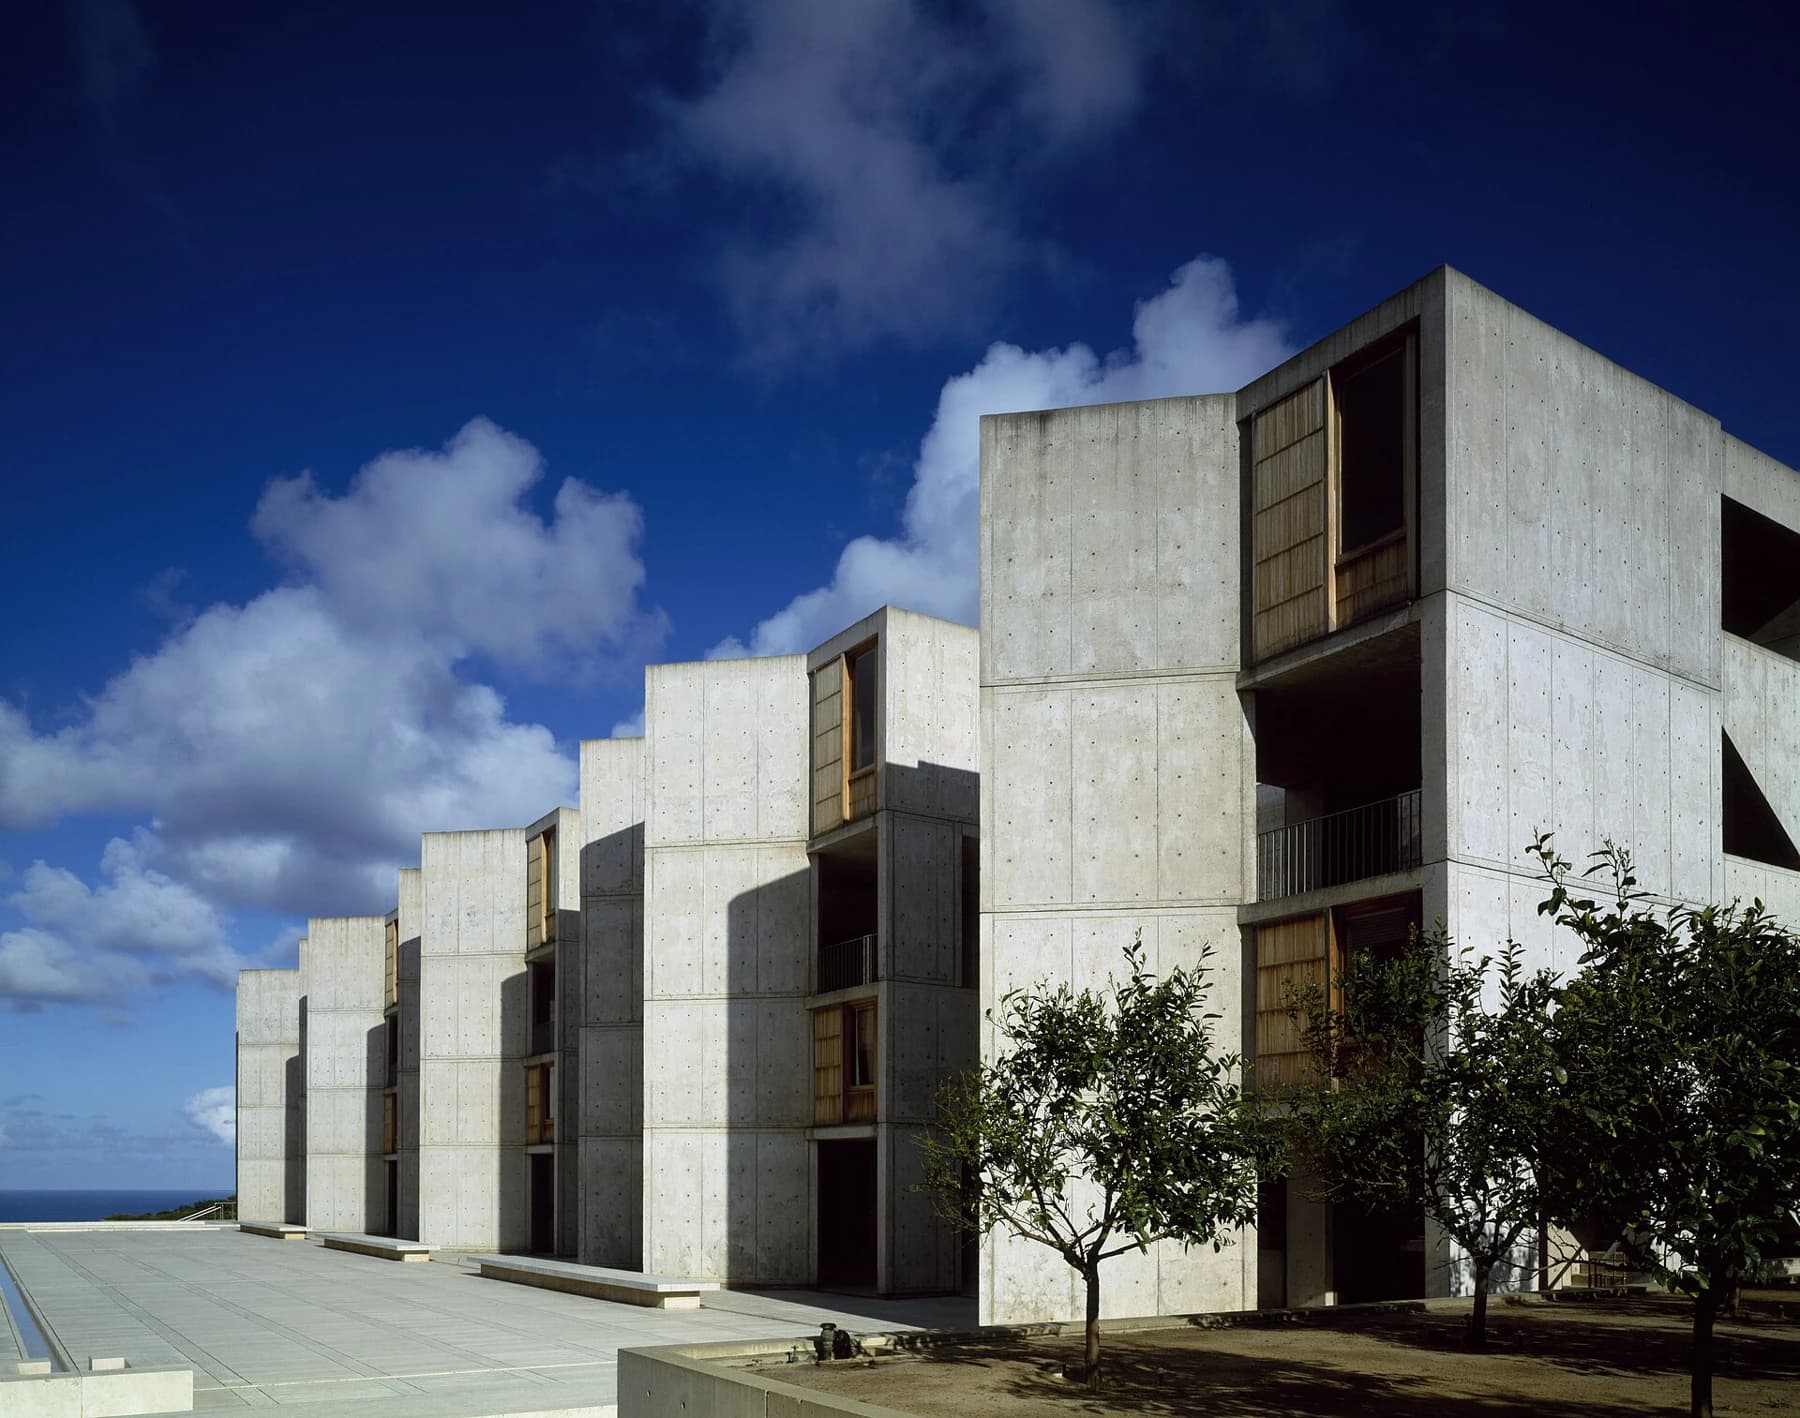
The courtyard between the laboratories.
At the Salk Institute, Louis Kahn placed a remarkable open court between working laboratories. Its value is more than a view towards the Pacific: a place for science that also makes room for thought.
Published 17 October 2026 · WHV · Public-source editorial note
Two ranks of buildings frame an open court and the Pacific beyond. At the Salk Institute in La Jolla, the space between the laboratories has become almost as recognisable as the laboratories themselves. The composition invites a useful reversal: perhaps a serious working place is not improved by filling every available surface with activity.
The open space is doing work
Salk’s own architectural account describes Jonas Salk working with Louis Kahn on laboratories that could adapt to changing scientific needs. The buildings opened in 1965 and remain part of a research institution. That continuing purpose gives the celebrated exterior a sharper meaning. An architectural idea has to accommodate work as well as stand still for a beautiful photograph.
The courtyard offers a different scale of attention from the equipment and experiments inside. Its horizon and repeated building forms make a shared setting, rather than a collection of isolated rooms. This is WHV’s reading of the architecture, not evidence that a particular view causes better research. The distinction leaves room to appreciate design without inventing measurable effects for it.
Study a campus that still works
Begin with the institute’s virtual tour, then book a registered architectural visit if you want to see the campus. Walk-in access should not be assumed. Salk warns that conservation work may affect the courtyard and that tours do not permit professional or commercial photography. A working institution’s boundaries are part of understanding the place. The durable lesson is architecture with room for both precise tasks and a larger field of thought.
Source and context.
Salk Institute: virtual architecture tour and the laboratory brief ↗
Salk Institute: current architecture tours and visitor conditions ↗
Salk Institute: buildings of wonder ↗
WHV has not visited the campus or evaluated its research performance. The archival photograph does not show present conservation work. Advance registration, access restrictions and current tour availability apply.
Source checked 17 October 2026. WHV interpretation is distinct from the source’s account.
Explore Research Architecture & Shared SpaceFOLLOW YOUR CURIOSITY
Where this leads.
Different subjects. A reason to connect them.
Continue the idea
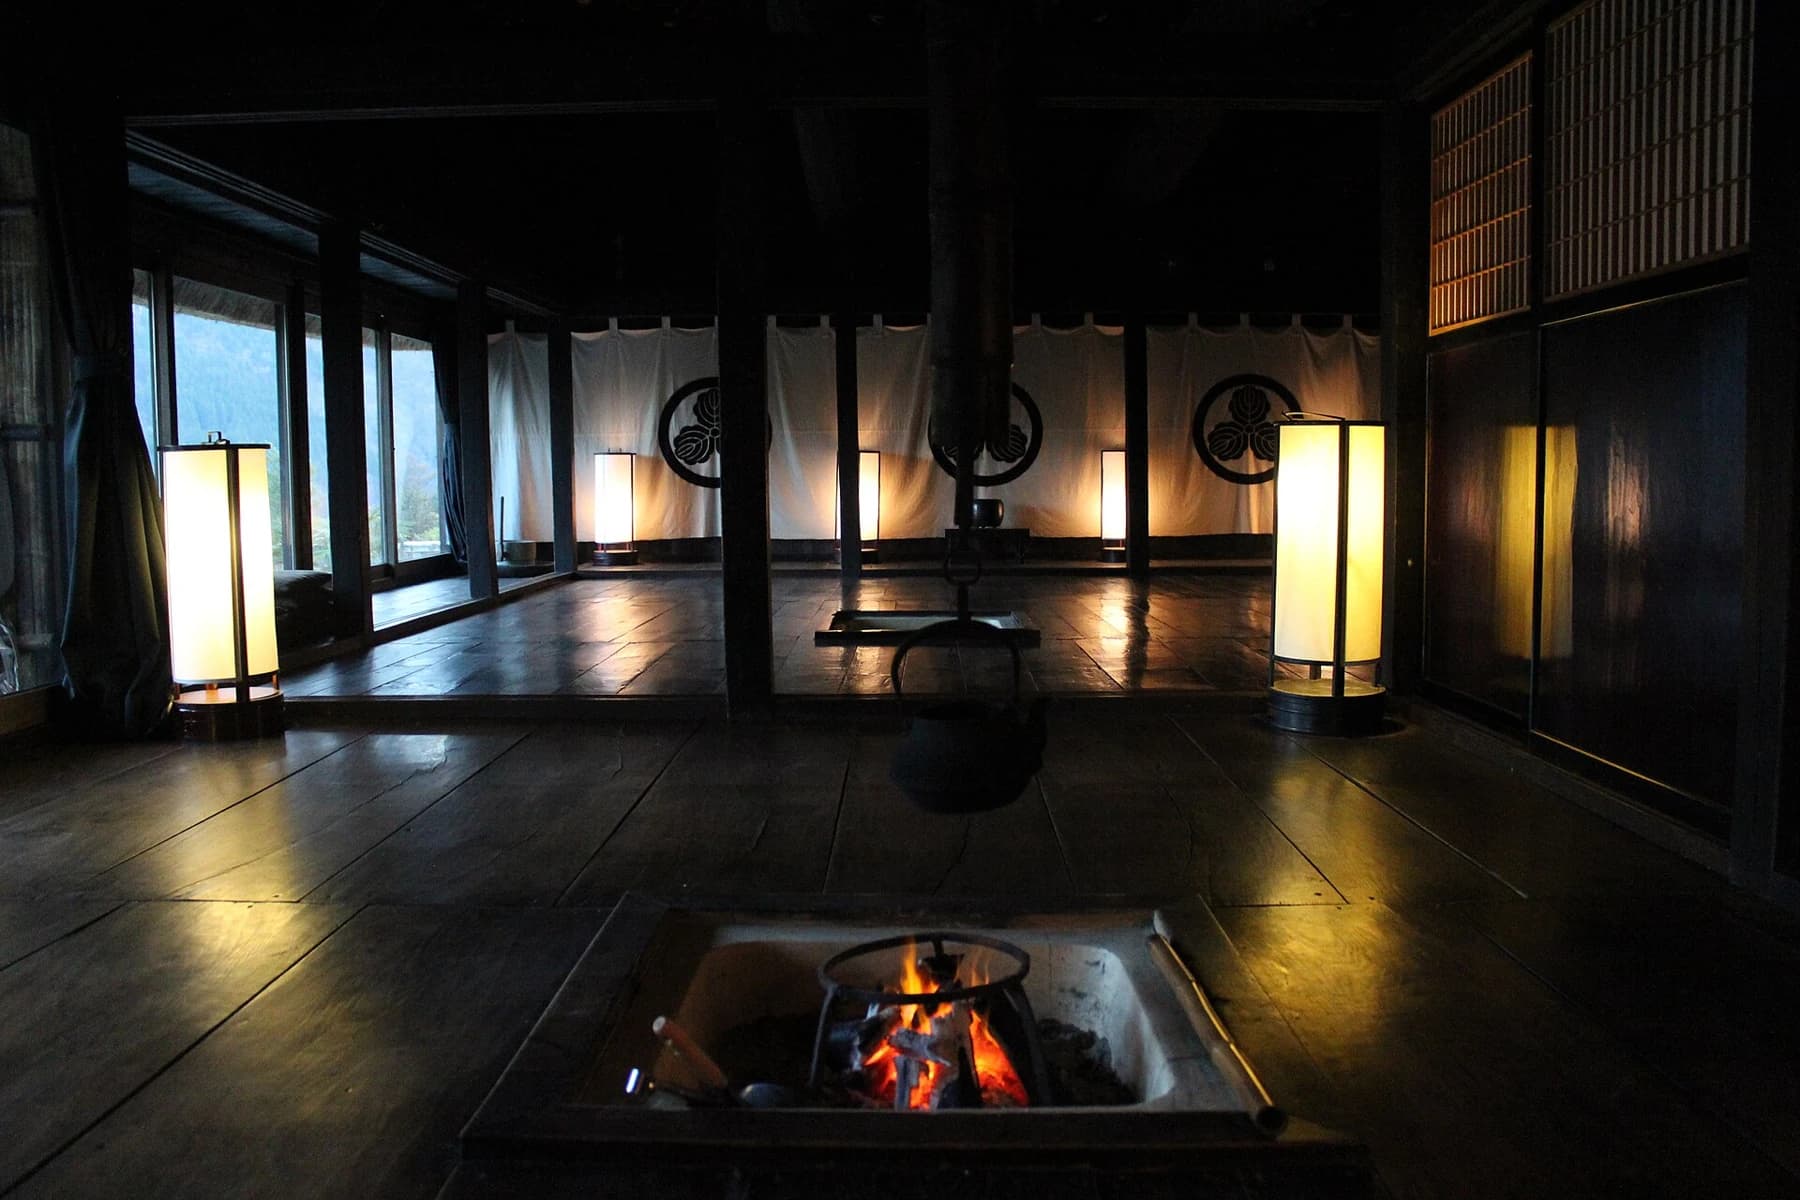
The house that found another daily life.
Two buildings remain relevant through use, although a research campus and an old house ask very different things of adaptation.
Thatched Houses & Adaptive Reuse
Read the story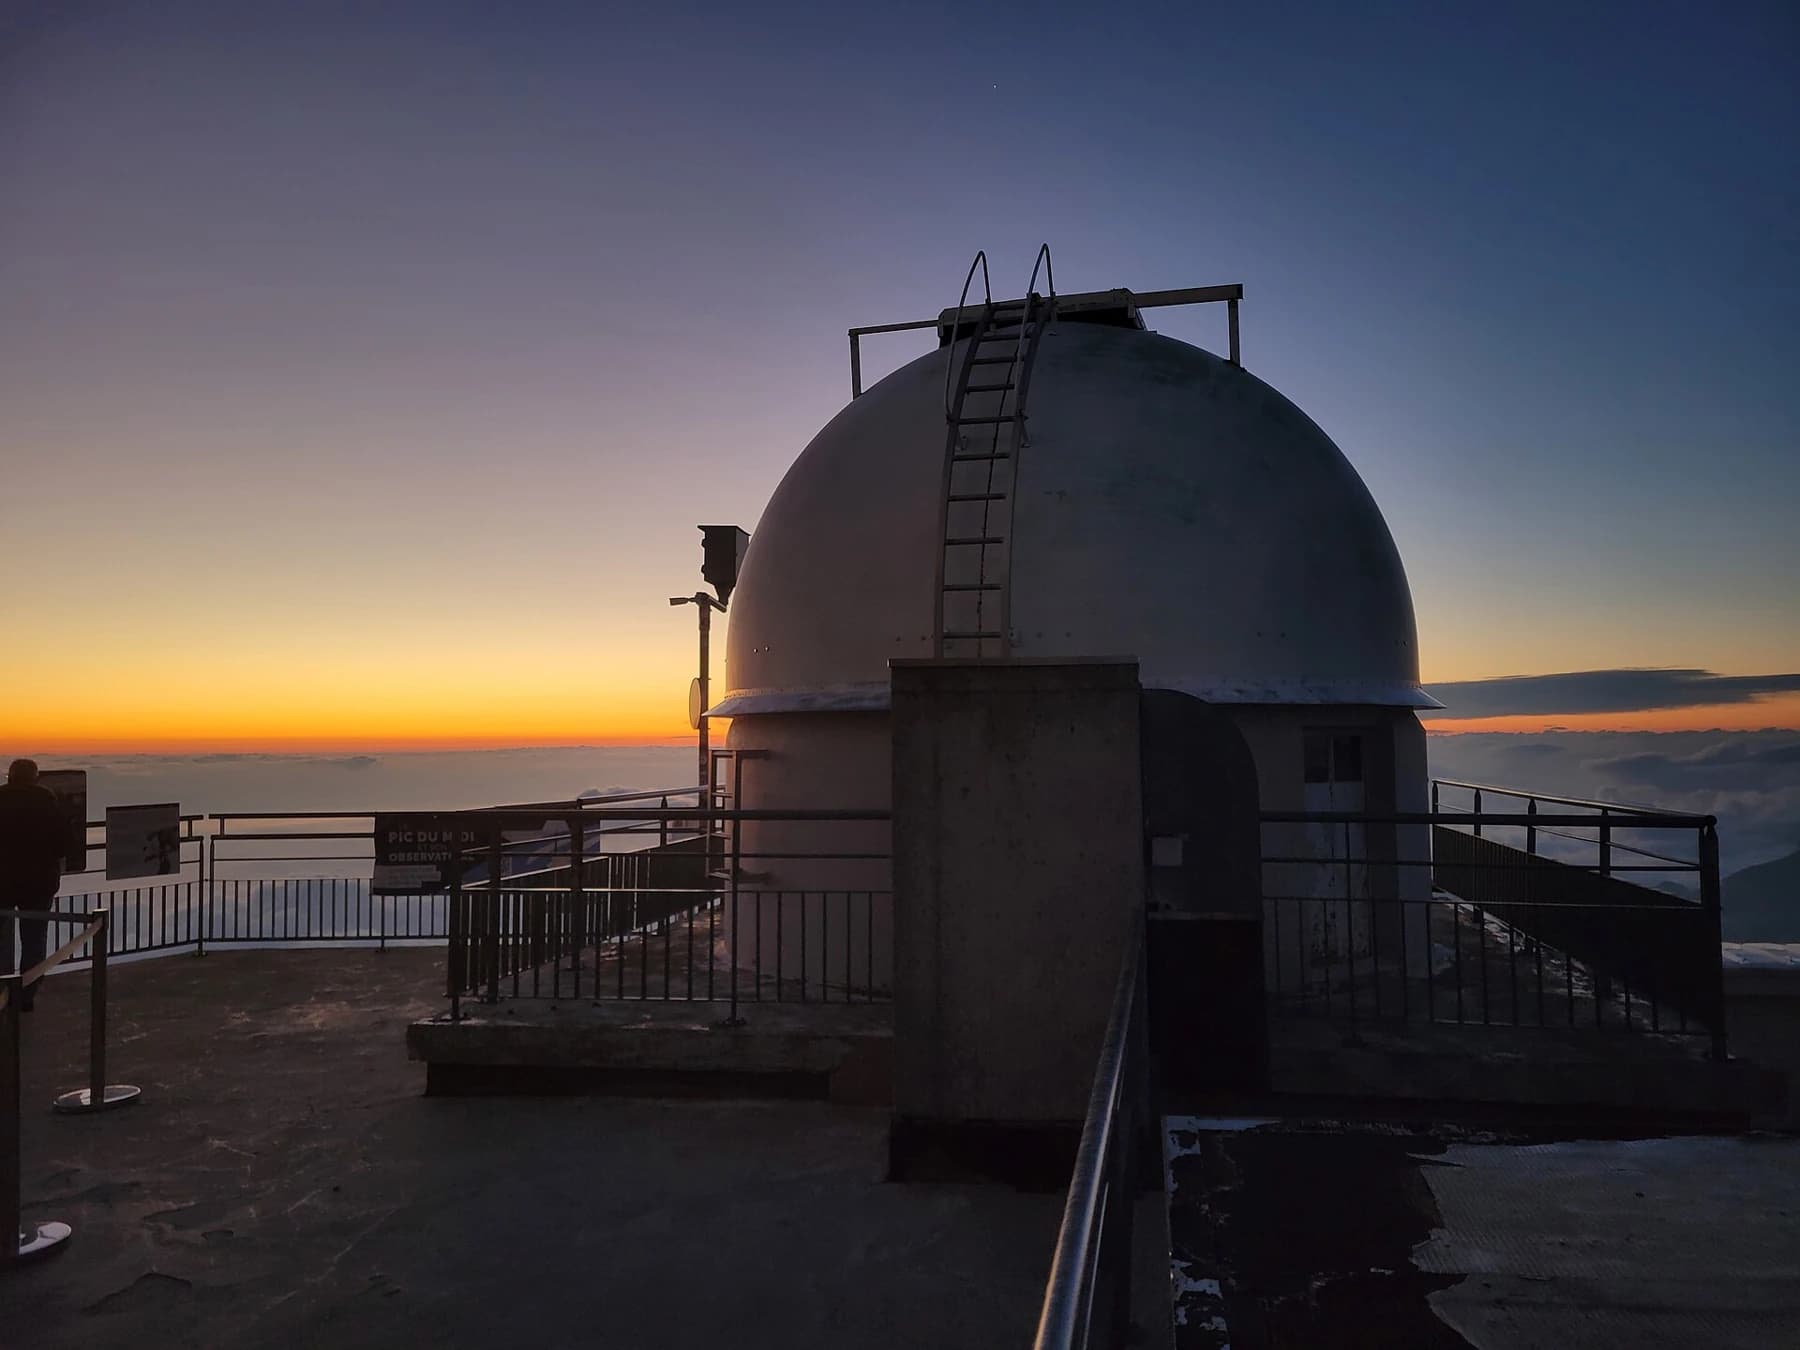
Across the WHV world
The work behind the view.
Another striking scientific place becomes richer when the work behind its memorable exterior is understood.
Scientific Places & Mountain Observation
Read the story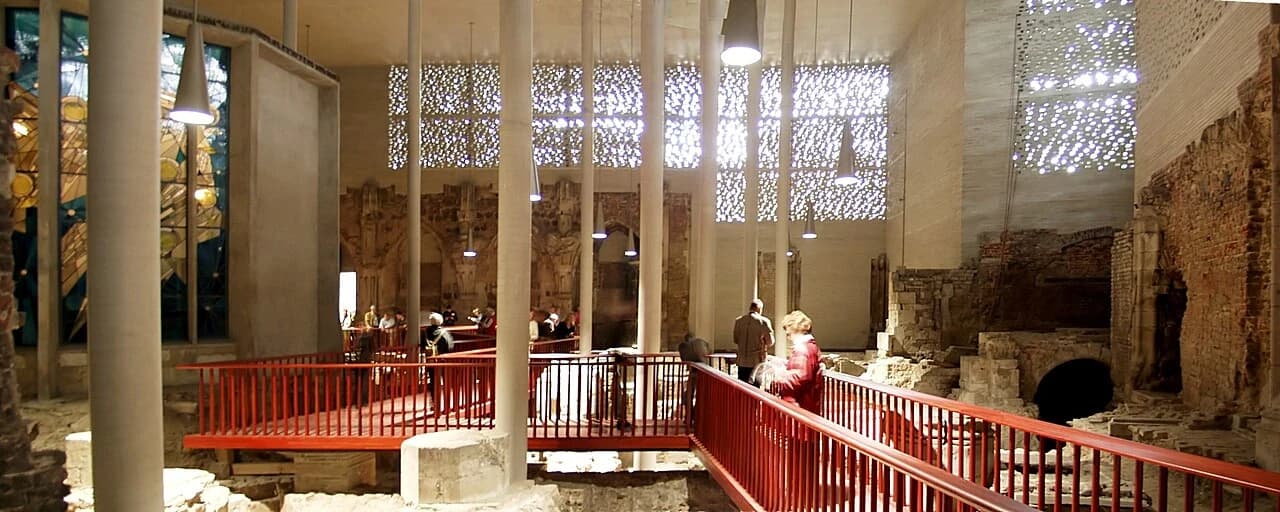
An unexpected connection
The building that keeps its ruins.
A different architectural encounter makes the relationship between space, memory and continuing use visible.
Layered Architecture & Public Memory
Read the story