DISCOVERY / Urban Hotel Architecture
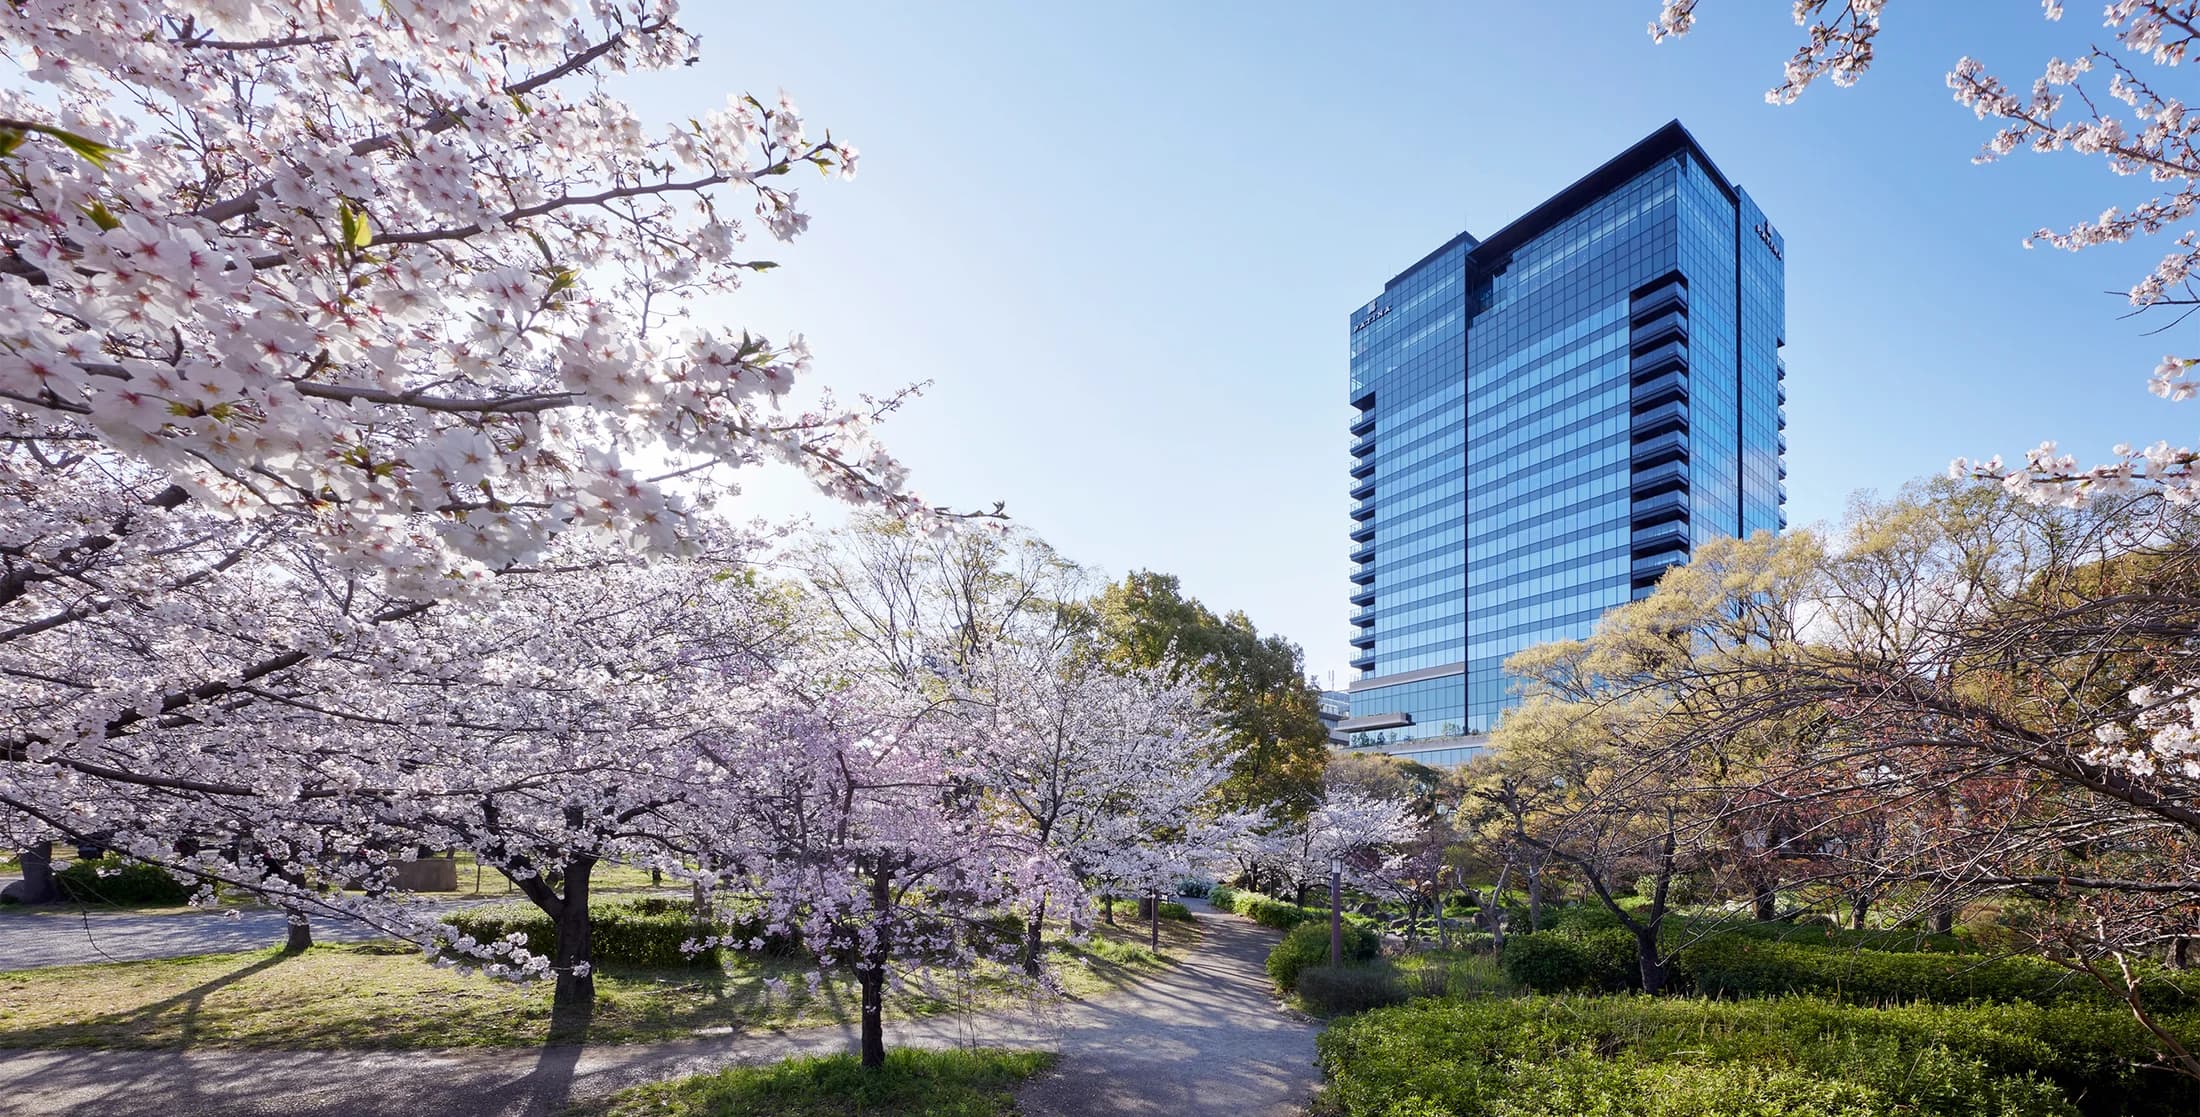
Patina Osaka, two parks inside a tower.
A new hotel finds its sense of place in the city visible from its rooms.
Published 3 November 2026 · WHV
Patina Osaka sits between two different layers of Osaka’s history. A room facing the castle park looks out onto a landscape organised around a monument. A view towards Naniwanomiya Park tells a quieter story about the city’s earlier seat of power.
The exterior design supervision is credited to Jun Mitsui & Associates and the interiors to Strickland. The distinction is useful when you walk through the building. The tower sets up the long views, while the interior uses stone, wood and copper to bring the experience back to the scale of the hand.
Choose a room by its orientation if the view matters. Leave time for the shared spaces, including the OJAS listening room, and check how access works during your visit. The strongest reason to stay is the chance to see Osaka from several registers without withdrawing from the city.
Evidence & sources.
- Jun Mitsui & Associates: Patina Osaka (opens source in a new tab)
- Further documentation from wallpaper.com (opens source in a new tab)
Scope of this reading
The architecture credits follow the design team and operator. Room orientation and access to the listening room depend on the booking.
Sources checked 3 November 2026.
FOLLOW YOUR CURIOSITY
Where this leads.
 Image: Marufukuro
Continue the idea
Marufukuro, the building before the video games.
Compare two Japanese hotels that make different layers of a city’s history accessible.
Read the story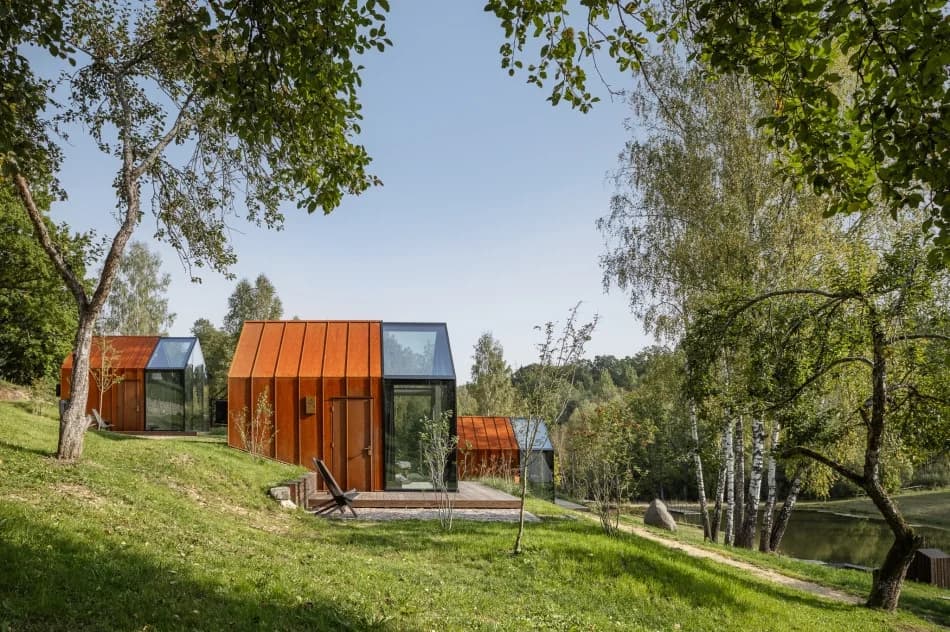
An unexpected connection
Ziedlejas, a Latvian ritual given rooms.
See how a smaller architectural project gives local practices a setting of their own.
Read the story