DISCOVERY / Sacred Architecture & Material Attention
A chapel that leaves room for the sky.
Peter Zumthor’s Bruder Klaus chapel stands in a field rather than at the centre of a grand complex. Its scale, changing light and continuing devotional purpose give the architecture more than a striking silhouette.
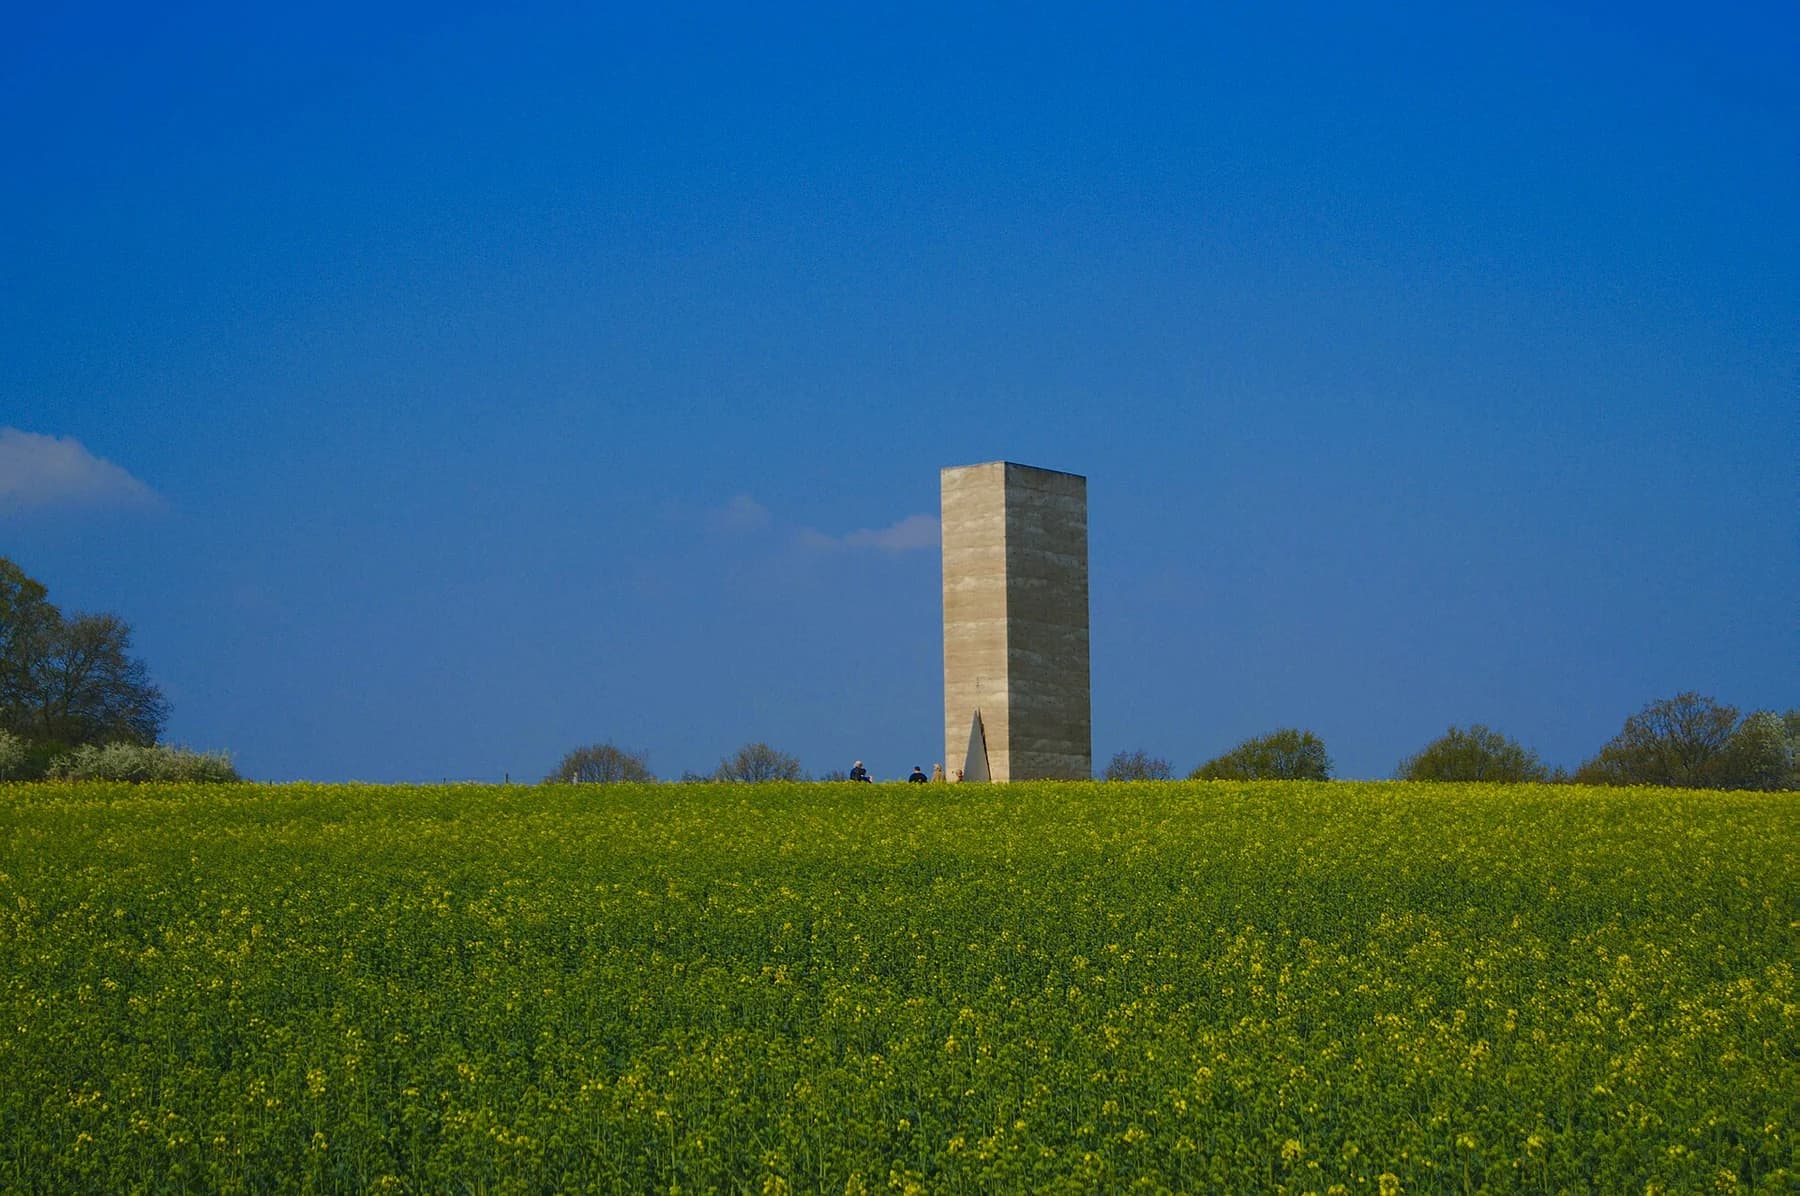
Published 21 October 2026 · WHV · Public-source editorial note
The concrete volume seems almost improbable in the open field near Wachendorf. It offers little of the usual architectural invitation to look through a generous window. At the Bruder Klaus chapel, the relationship between an apparently closed exterior and a space open to the sky is the more important encounter.
A small building can carry a serious intention
The foundation traces the commission to Trudel and Hermann-Josef Scheidtweiler’s devotion to Nicholas of Flüe and their collaboration with Peter Zumthor. Volunteers, sponsors and craftspeople helped realise it. This is not simply an architect placing a signature object in an anonymous landscape. A particular intention and a group of people brought the building into being.
The regional tourism account describes daylight entering through small glass openings and the opening above. Weather and the movement of the day therefore belong to the experience. The landscape is not a decorative background that can be exchanged for another. The approach across it helps establish the difference between arriving at a destination and allowing attention to change on the way.
Visit the place on its own terms
Read the foundation’s conditions before planning a visit. This is a place of prayer and silence, with seasonal opening hours and Monday closures subject to stated holiday exceptions. Groups larger than ten require an appointment, and outside guided tours are not permitted. What holds value is a building that continues to serve its original human purpose. Admiring its design should begin with respecting the conditions that allow that purpose to remain intact.
Source and context.
Bruder Klaus foundation: the patrons, architect and making of the chapel ↗
Eifel Tourism: the chapel’s setting and treatment of daylight ↗
The chapel: seasonal opening information ↗
The chapel: group reservations and respect for its use ↗
The exterior photograph dates from May 2013 and does not reproduce the interior encounter. This remains a devotional site, not an unrestricted architectural attraction. Check current foundation information for openings, approach and group arrangements.
Source checked 21 October 2026. WHV interpretation is distinct from the source’s account.
Explore Sacred Architecture & Material AttentionFOLLOW YOUR CURIOSITY
Where this leads.
Different subjects. A reason to connect them.
Continue the idea
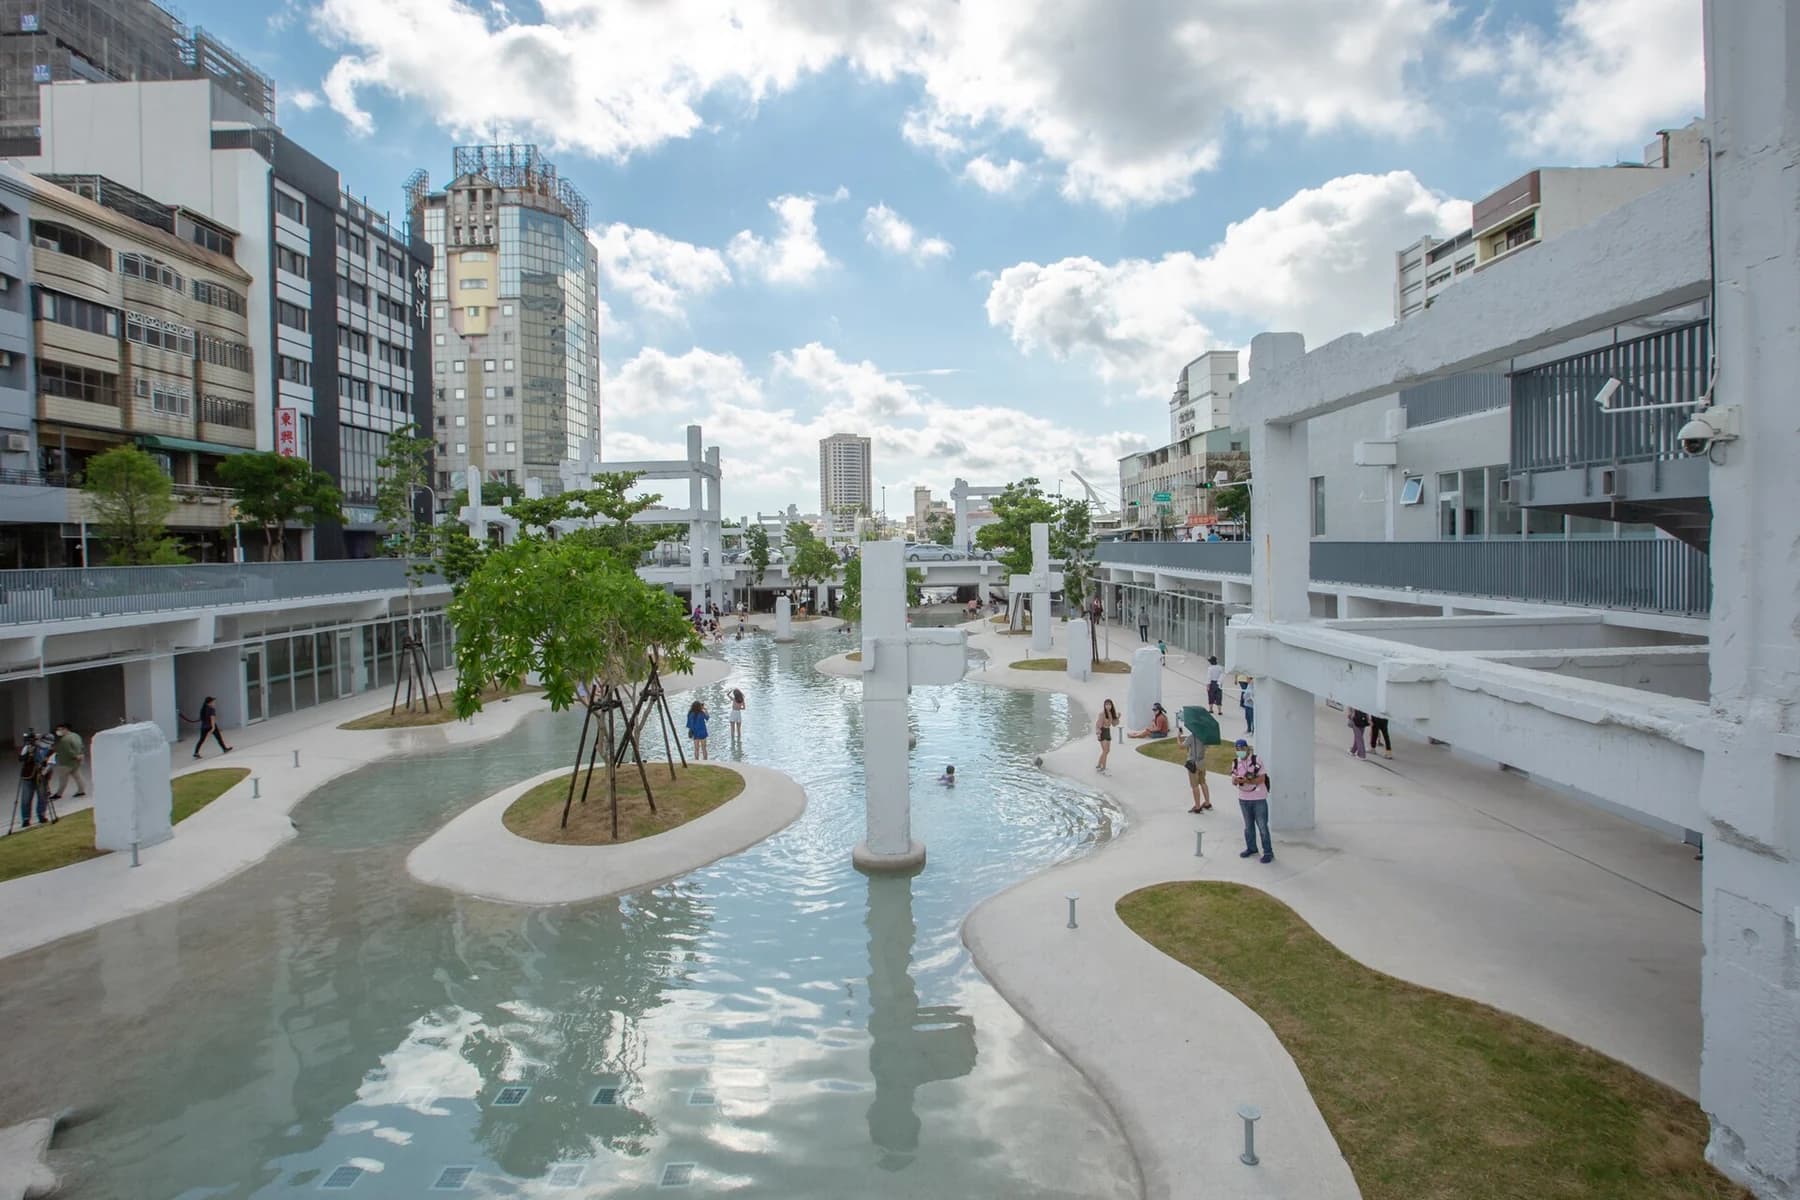
The shopping mall that became a lagoon.
A sunken public landscape offers a contrasting relationship between a built enclosure, the open air and everyday use.
Urban Reuse & Public Water Landscapes
Read the story Image: Baba Tree Master Weavers × Álvaro Catalán de Ocón / LOEWE Foundation (opens source in a new tab)
Across the WHV world
A village woven from above.
A woven interpretation of a settlement makes architecture’s relationship to a community visible in a different medium.
Collaborative Basketry & Architectural Memory
Read the story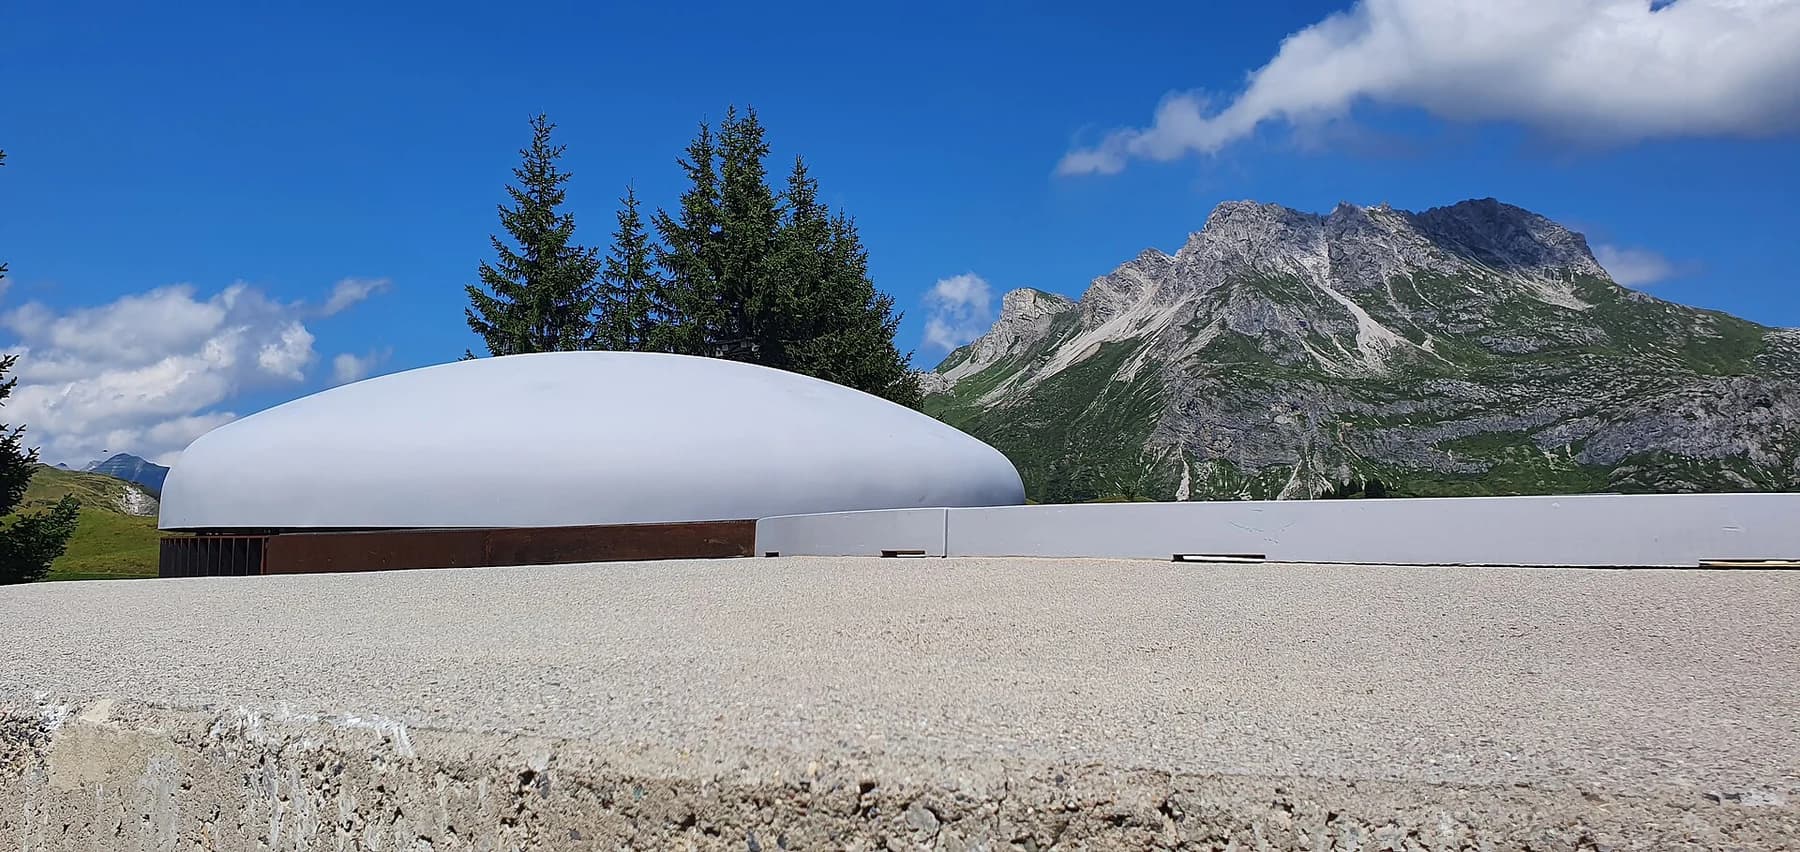
An unexpected connection
When the sky is no longer background.
Compare the chapel’s devotional purpose with an explicitly authored art encounter that also draws attention towards changing sky.
Light Art & Deliberate Attention
Read the story