DISCOVERY / Adaptive Reuse & Desert Architecture
Al Faya Retreat, a second life in the desert.
A former clinic and grocery store in Sharjah become a small retreat whose older walls still matter.
Published 4 November 2026 · WHV
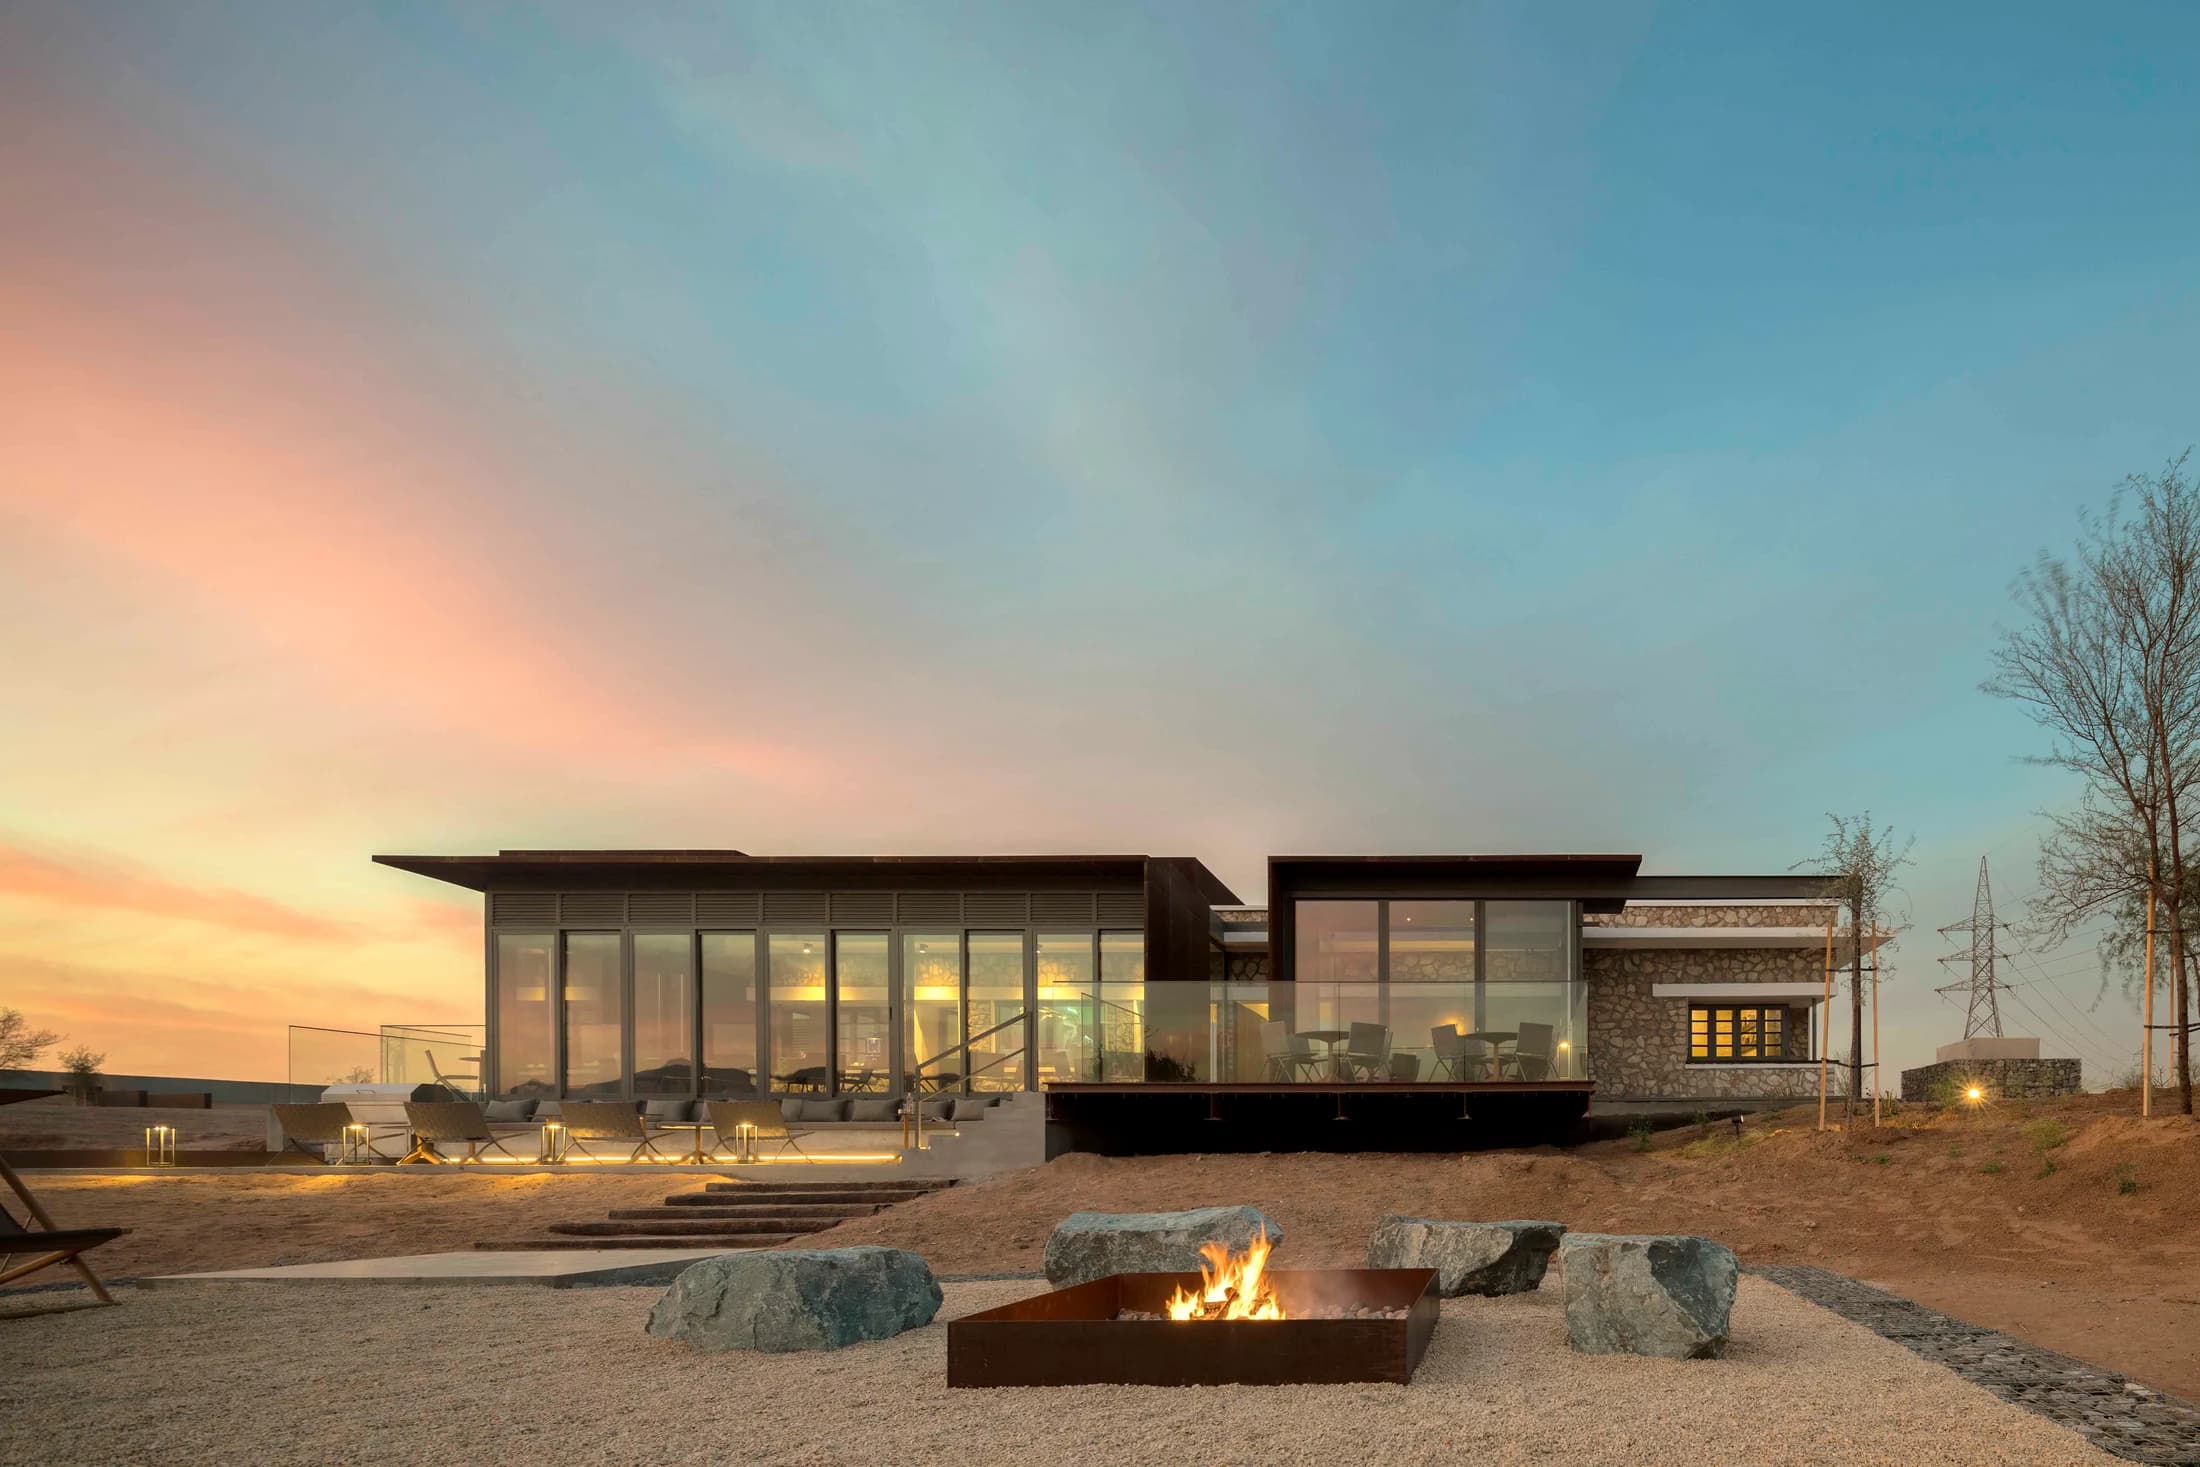
The view at Al Faya takes in a fire pit, the rocky terrain and a building close to the ground. Look at the stonework before you look at the pool. Two buildings on the site began as a clinic and a grocery store. ANARCHITECT kept them in the project and gave them new uses beside carefully distinguished contemporary additions.
The project record describes buildings from the 1960s. Their modest scale matters in a place where the surrounding ground and sky do so much of the work. Five rooms keep the operation small. The existing structures give the retreat a local history that a newly built desert property would have had to invent.
If you stay, take time to walk between the buildings. Notice where the old masonry gives way to new surfaces and how shade and enclosure change through the day. Confirm whether the property is offering single rooms or exclusive use on your dates. Those arrangements matter more to the visit than the setting alone.
Evidence & sources.
- ANARCHITECT project record (opens source in a new tab)
- Sharjah Collection Al Faya Retreat (opens source in a new tab)
Scope of this reading
The architecture is documented by the project team. The operator’s media photograph shows the retreat exterior. Confirm availability and access with the property.
Sources checked 4 November 2026.
FOLLOW YOUR CURIOSITY
Where this leads.
Continue the idea
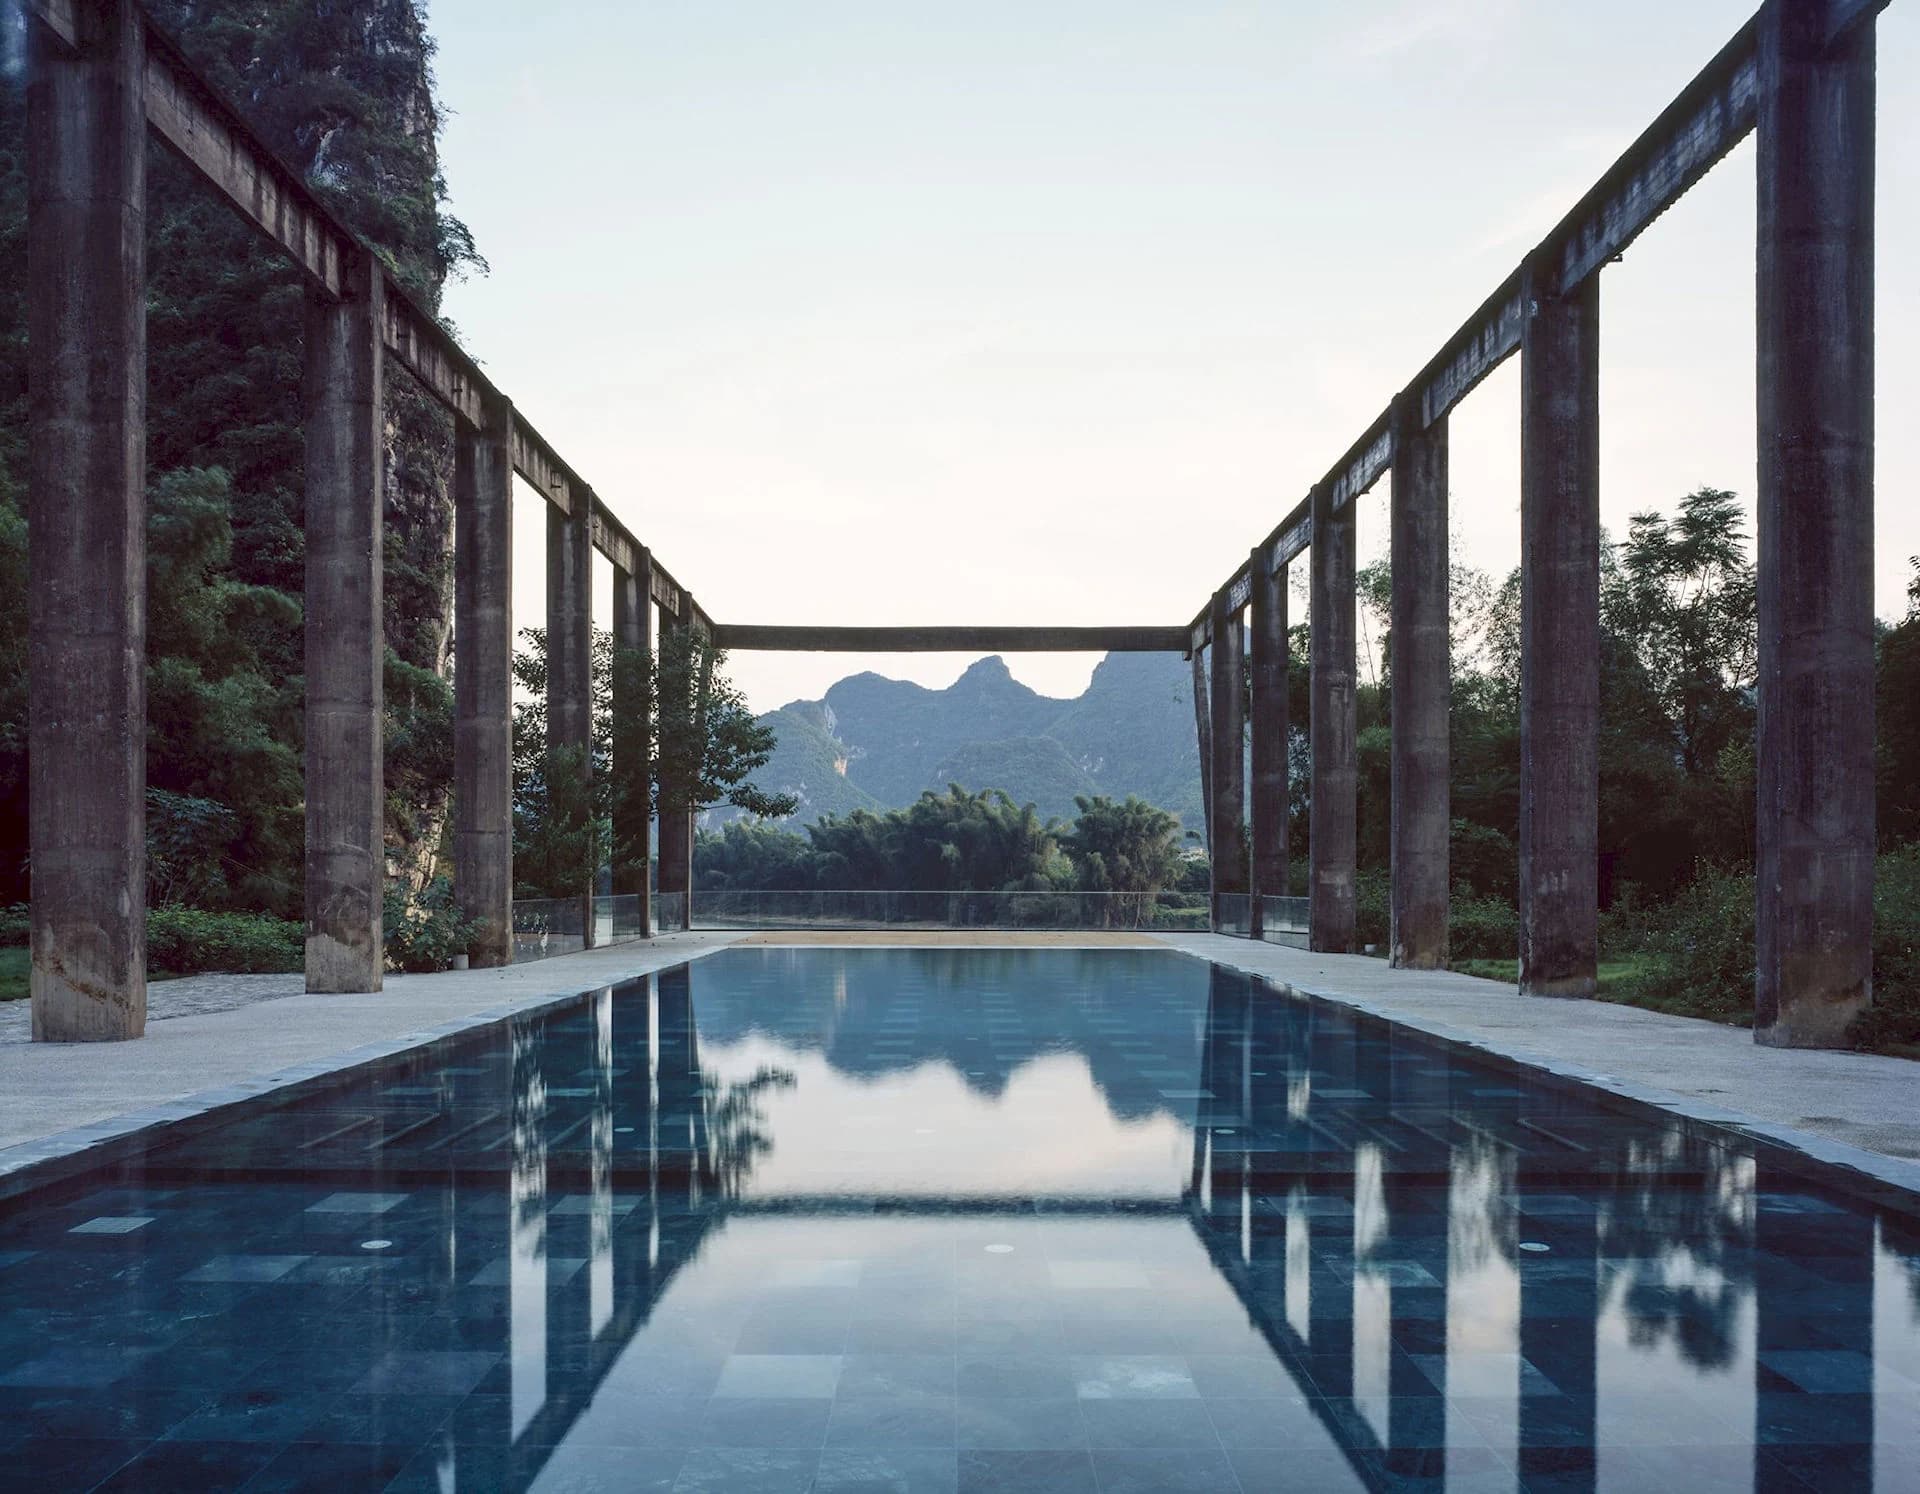
Yangshuo Sugar House, the factory that kept its memory.
Compare how two properties make the earlier work of a place legible in a new use.
Read the story Image: Timothy Kaye / BAR Studio
Across the WHV world
Capella Sydney, a public building with a second life.
Follow the same question of reuse into a very different urban building.
Read the story